
Saint-Elzéar-de-Témiscouata House For Sale - $499,900
421 Ch. Thibault, G0L 2W0 | One Half Storey for sale Chaudière-Appalaches | VID#: 421s
Login or register to access this function.
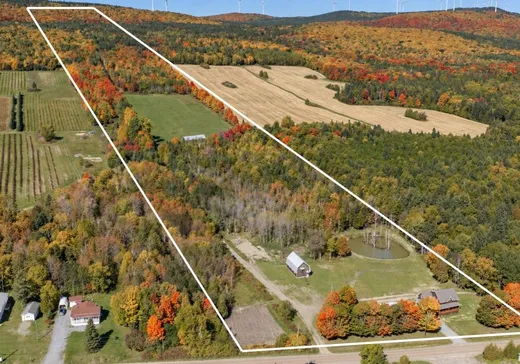
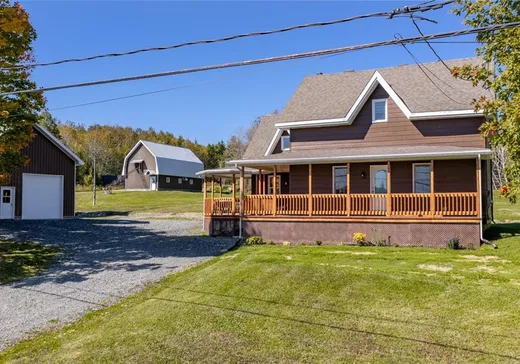
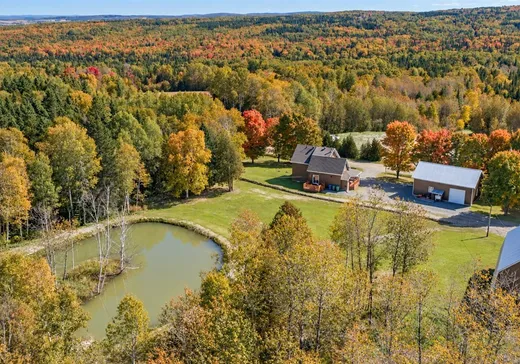
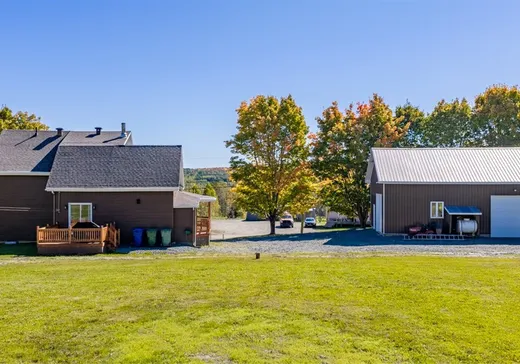
Spectaculaire domaine de près de 18 hectares, cette propriété d'exception séduira les passionnés de grands espaces et de nature. Le garage, l'étable et le hangar, tous construits entre 2021 et 2025, offrent de nombreuses possibilités et sauront répondre à une multitude de projets. Vous y trouverez également un lac artificiel avec pisciculture ainsi que des champs de pacage pour les animaux. Entièrement rénovée avec soin, la résidence propose 4 chambres à coucher et 2 salles de bains. Une occasion rare d'acquérir un domaine de cette envergure, soigneusement entretenu et dans un état impeccable.
Addendum:
Un plan d'aménagement forestier est en production et sera délivré au mois de novembre.
Incusions:
Luminaires, lustres, fournaise, aspirateur central, habillages de fenêtre, bois de chauffage restant, bancs de comptoir, monte-balle
Exclusions:
Lave-vaisselle, conteneur, réservoir à diesel, toute la machinerie, les équipements et outillages présents dans le garage et la grange.
Addendum:
Un plan d'aménagement forestier est en production et sera délivré au mois de novembre.
Incusions:
Luminaires, lustres, fournaise, aspirateur central, habillages de fenêtre, bois de chauffage restant, bancs de comptoir, monte-balle
Exclusions:
Lave-vaisselle, conteneur, réservoir à diesel, toute la machinerie, les équipements et outillages présents dans le garage et la grange.
Key Details
General Info
Property Type:1 1/2 Storey
Essential Information
Asking Price:$499,900
Year Built:1957
Number of Bedrooms:4
Number of Bathrooms:2
Total Number of Rooms:14
Listing Number (MLS):12895862
Intergeneration:No
Evaluations, Fees and Taxes
Building Municipal Assessment:$152,300
Lot Municipal Assessment:$43,200
Municipal Evaluation Total:$195,500
Year of Assessment:2026
Municipal Tax:$1
School Tax:$124
Interior Characteristics
Energy/Heating:Electric, Forced Air
Windows:PVC
Exterior Characteristics
Type of Roofing:Asphalt shingles
Garage:Detached, Double width or more
Driveway:Not Paved
Parking:Driveway, Garage
Water Supply:Artesian Well, Shallow Well
Sewage System:Disposal Field, Septic Tank
Additional Information
Property Link (ENG):View more - House for sale - $499,900
Unit(s) Room Configuration
Room Type
Floor
Floor Type
Dimensions
Unit #: 1
Hall
Ground Floor
Unspecified
4' 2" x 8' 8"
Kitchen
Ground Floor
Unspecified
11' 1" x 13' 4"
Dining room
Ground Floor
Unspecified
16' 5" x 8' 8"
Basement
Ground Floor
Unspecified
12' 5" x 14' 8"
Bathroom
Ground Floor
Unspecified
9' 3" x 9' 0"
Master bedroom
Ground Floor
Unspecified
11' 7" x 12' 8"
Bedroom
2
Unspecified
9' 2" x 10' 8"
Bedroom
2
Unspecified
12' 7" x 11' 8"
Bedroom
2
Unspecified
11' 6" x 11' 7"
Bathroom
2
Unspecified
6' 1" x 10' 8"
Office
2
Unspecified
8' 7" x 11' 8"
Room
2
Unspecified
10' 9" x 7' 0"
Storage
2
Unspecified
5' 9" x 9' 9"
Cellar/Cold room
Ground Floor
Unspecified
25' 0" x 25' 0"

Mortgage Calculator
—
—
Estimated Mortgage Amount
Down Payment
Property Value
—
Down Payment
—
Estimated Mortgage Amount
—
Estimated Mortgage Payments
—
Transfer Duties*
—
* Indicative amount; varies by municipality in Québec.