
Saint-Ephrem-de-Beauce House For Sale - $239,000
80 Route 108 E., G0M 1R0 | Two-storey for sale Chaudière-Appalaches | VID#: 80cg
Login or register to access this function.
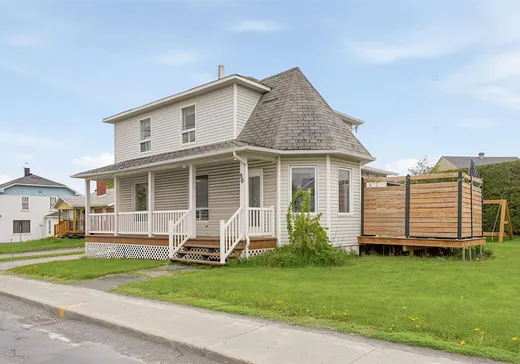
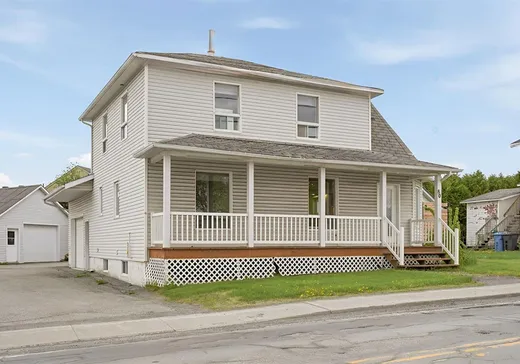
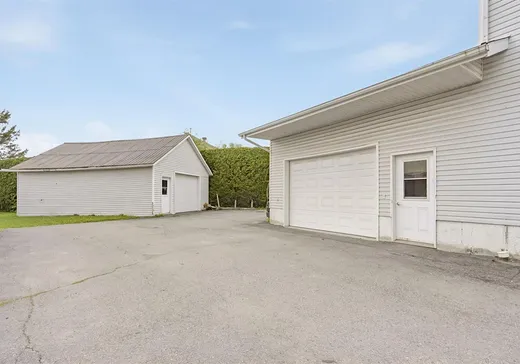
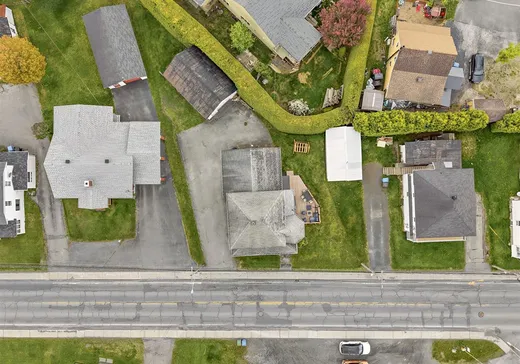
Charmante propriété à étages offrant espace et fonctionnalité pour toute la famille! Avec ses 1 500 pi² habitables, elle propose 3 chambres à coucher et 2 salles de bain, dont une attenante à la chambre principale! Profitez d'un garage attaché chauffé ainsi que d'un second garage détaché, parfait pour le rangement. Implantée sur un terrain de 7 000 pi², cette propriété offre une localisation stratégique à distance de marche de tous les services. * Prévoir un changement de toiture. Demandez votre visite!
Addendum:
Incusions:
Luminaires, habillages de fenêtres, Bac de recyclage et bac a ordure , ilot central ,
Exclusions:
support de TV ,Meubles meublants et effets personnels du VENDEUR
Addendum:
Incusions:
Luminaires, habillages de fenêtres, Bac de recyclage et bac a ordure , ilot central ,
Exclusions:
support de TV ,Meubles meublants et effets personnels du VENDEUR
Key Details
General Info
Property Type:Two or more stories
Essential Information
Asking Price:$239,000
Year Built:1945
Number of Bedrooms:3
Number of Bathrooms:2
Total Number of Rooms:10
Listing Number (MLS):15633236
Intergeneration:No
Evaluations, Fees and Taxes
Building Municipal Assessment:$129,200
Lot Municipal Assessment:$18,000
Municipal Evaluation Total:$147,200
Year of Assessment:2026
Municipal Tax:$1,900
School Tax:$66
Building, Dimensions, Zoning
Total Lot Area:719 m²
Topography:Flat
Interior Characteristics
Energy/Heating:Electric, Forced Air
Windows:PVC, Wood
Exterior Characteristics
Type of Roofing:Asphalt shingles
Garage:Attached, Detached, Heated
Driveway:Asphalt
Parking:Driveway, Garage
Water Supply:Municipality
Sewage System:Municipality
Additional Information
Property Link (ENG):View more - House for sale - $239,000
Unit(s) Room Configuration
Room Type
Floor
Floor Type
Dimensions
Unit #: 1
Hall
Ground Floor
Unspecified
8' 5" x 5' 2"
Kitchen
Ground Floor
Unspecified
13' 4" x 11' 9"
Room
Ground Floor
Unspecified
11' 9" x 10' 4"
Dining room
Ground Floor
Unspecified
9' 7" x 11' 4"
Basement
Ground Floor
Unspecified
11' 1" x 14' 8"
Bathroom
Ground Floor
Unspecified
9' 6" x 8' 1"
Bedroom
2
Unspecified
9' 6" x 11' 9"
Bedroom
2
Unspecified
9' 6" x 11' 8"
Master bedroom
2
Unspecified
18' 8" x 10' 1"
Bathroom
2
Unspecified
10' 1" x 4' 1"

Mortgage Calculator
—
—
Estimated Mortgage Amount
Down Payment
Property Value
—
Down Payment
—
Estimated Mortgage Amount
—
Estimated Mortgage Payments
—
Transfer Duties*
—
* Indicative amount; varies by municipality in Québec.