
Saint-Félix-de-Kingsey House For Sale - $219,900
748-750 Rue Jean-Jacques, J0B 2T0 | Split-level for sale Center of Quebec | VID#: 748b
Login or register to access this function.
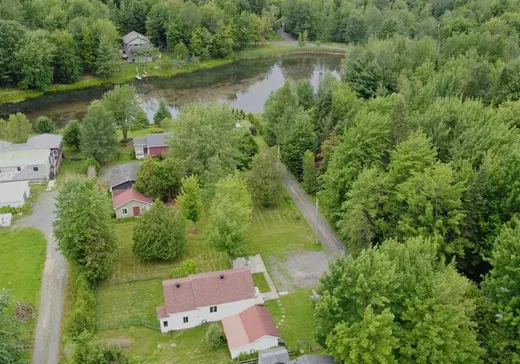
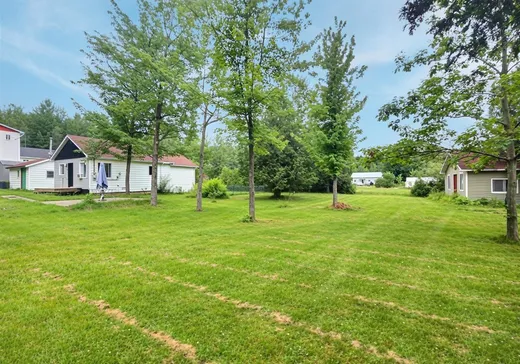
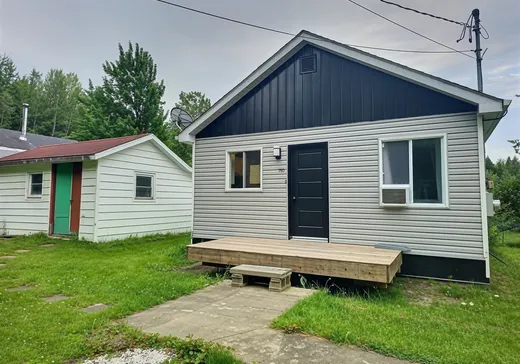
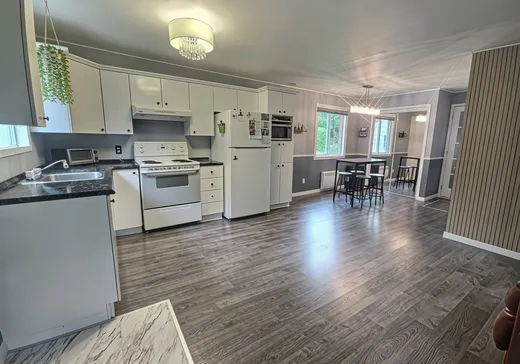
Découvrez cette charmante propriété à étage nichée sur un vaste terrain de 18 000 pieds carrés, au coeur d'un secteur d'une tranquillité absolue. Située à deux pas d'un lac, cette demeure comprenant 2 chambres à coucher offre un cadre de vie bucolique d'exception. Que vous recherchiez une résidence principale chaleureuse ou un refuge paisible pour vos fins de semaine, elle s'avère aussi être le chalet idéal. Les passionnés de bricolage ou de rangement seront comblés par la présence de 2 garages indépendants sur le terrain. Un véritable havre de paix où sérénité et espace se rencontrent pour concrétiser tous vos projets!
Addendum:
Incusions:
Lustres, luminaires
Exclusions:
Addendum:
Incusions:
Lustres, luminaires
Exclusions:
Key Details
General Info
Property Type:Split-level
Essential Information
Asking Price:$219,900
Year Built:1975
Number of Bedrooms:2
Number of Bathrooms:1
Total Number of Rooms:7
Listing Number (MLS):28943116
Intergeneration:No
Evaluations, Fees and Taxes
Building Municipal Assessment:$78,500
Lot Municipal Assessment:$6,700
Municipal Evaluation Total:$85,200
Year of Assessment:2026
Municipal Tax:$777
School Tax:$42
Building, Dimensions, Zoning
Total Lot Area:18,018 ft²
Topography:Flat
Interior Characteristics
Energy/Heating:Electric
Windows:PVC
Exterior Characteristics
Type of Roofing:Asphalt shingles
Driveway:Not Paved
Parking:Driveway
Water Supply:Artesian Well
Sewage System:Disposal Field, Septic Tank
Additional Information
Property Link (ENG):View more - House for sale - $219,900
Unit(s) Room Configuration
Room Type
Floor
Floor Type
Dimensions
Unit #: 1
Basement
Ground Floor
Unspecified
9' 11" x 14' 5"
Kitchen
Ground Floor
Unspecified
7' 7" x 11' 9"
Dining room
Ground Floor
Unspecified
9' 2" x 9' 5"
Bathroom
Ground Floor
Unspecified
9' 7" x 8' 5"
Bedroom
2
Unspecified
11' 10" x 8' 5"
Master bedroom
Ground Floor
Unspecified
12' 11" x 8' 11"
Hall
Ground Floor
Unspecified
6' 0" x 11' 3"

Mortgage Calculator
—
—
Estimated Mortgage Amount
Down Payment
Property Value
—
Down Payment
—
Estimated Mortgage Amount
—
Estimated Mortgage Payments
—
Transfer Duties*
—
* Indicative amount; varies by municipality in Québec.