
Saint-Honoré-de-Shenley House For Sale - $259,000
177 Route de Shenley O., G0M 1V0 | Two-storey for sale Chaudière-Appalaches | VID#: 177ac
Login or register to access this function.
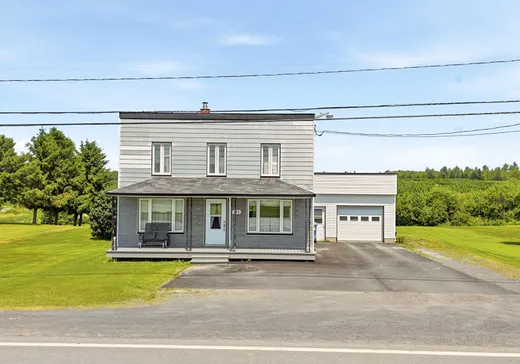
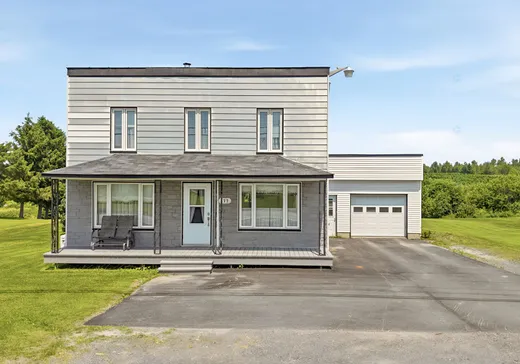
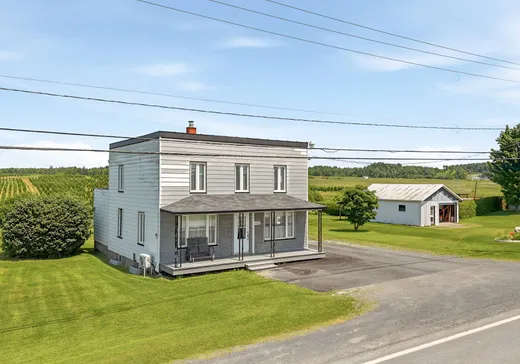
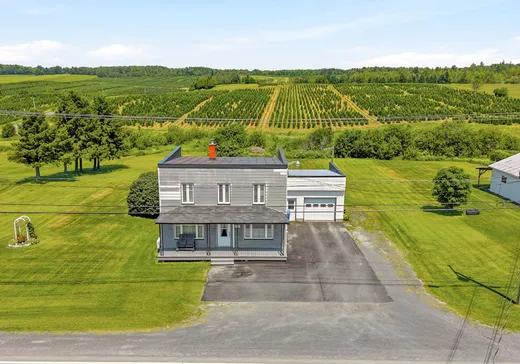
Maison centenaire soigneusement entretenue au fil des ans, située sur un vaste terrain de 5 061 m²(54 476 p²), sans voisin à l'arrière, offrant une vue dégagée sur les champs agricoles environnants. À seulement quelques minutes de tous les services, cette propriété propose cinq chambres à coucher ainsi que deux garages, alliant charme, espace et tranquillité.
Addendum:
Toiture tôle 1961 Chauffe-eau 2020 Réservoir mazout 2016 Thermopompe murale 2017 Ajout d'un drain à l'arrière, côté rallonge Système osmose et adoucisseur d'eau Panneau électrique 100 ampères Fenestration 1994 Revêtement extérieur 1994 Garage détaché 1979 Garage attaché +/- 18 ans Agrandissement (rallonge) +/- 36 ans
Incusions:
Luminaires, tringles à rideaux, réfrigérateur au sous-sol
Exclusions:
Ameublement et effets personnels, rideaux salon, rideaux chambre 2e étage
Addendum:
Toiture tôle 1961 Chauffe-eau 2020 Réservoir mazout 2016 Thermopompe murale 2017 Ajout d'un drain à l'arrière, côté rallonge Système osmose et adoucisseur d'eau Panneau électrique 100 ampères Fenestration 1994 Revêtement extérieur 1994 Garage détaché 1979 Garage attaché +/- 18 ans Agrandissement (rallonge) +/- 36 ans
Incusions:
Luminaires, tringles à rideaux, réfrigérateur au sous-sol
Exclusions:
Ameublement et effets personnels, rideaux salon, rideaux chambre 2e étage
Key Details
General Info
Property Type:Two or more stories
Essential Information
Asking Price:$259,000
Year Built:1925
Number of Bedrooms:5
Number of Bathrooms:2
Total Number of Rooms:14
Listing Number (MLS):11565409
Intergeneration:No
Evaluations, Fees and Taxes
Building Municipal Assessment:$136,400
Lot Municipal Assessment:$38,500
Municipal Evaluation Total:$174,900
Year of Assessment:2026
Building, Dimensions, Zoning
Total Lot Area:5,062 m²
Interior Characteristics
Energy/Heating:Hot Water
Exterior Characteristics
Type of Roofing:10
Garage:Attached, Detached, Single Width
Driveway:Asphalt
Parking:Driveway, Garage
Water Supply:Artesian Well
Sewage System:Septic Tank
Additional Information
Property Link (ENG):View more - House for sale - $259,000
Unit(s) Room Configuration
Room Type
Floor
Floor Type
Dimensions
Unit #: 1
Basement
Ground Floor
Unspecified
10' 8" x 10' 9"
Kitchen
Ground Floor
Unspecified
16' 1" x 17' 2"
Bathroom
Ground Floor
Unspecified
7' 9" x 7' 8"
Family room
Ground Floor
Unspecified
11' 5" x 22' 0"
Storage
Ground Floor
Unspecified
4' 1" x 11' 5"
Master bedroom
Ground Floor
Unspecified
10' 1" x 12' 2"
Bedroom
2
Unspecified
10' 8" x 10' 5"
Bedroom
2
Unspecified
10' 8" x 10' 1"
Bedroom
2
Unspecified
10' 1" x 9' 1"
Bedroom
2
Unspecified
10' 1" x 7' 6"
Bathroom
2
Unspecified
10' 9" x 5' 4"
Room
Ground Floor
Unspecified
22' 4" x 24' 2"
Workshop
Ground Floor
Unspecified
11' 5" x 18' 4"
Cellar/Cold room
Ground Floor
Unspecified
7' 1" x 10' 7"

Mortgage Calculator
—
—
Estimated Mortgage Amount
Down Payment
Property Value
—
Down Payment
—
Estimated Mortgage Amount
—
Estimated Mortgage Payments
—
Transfer Duties*
—
* Indicative amount; varies by municipality in Québec.