
Saint-Janvier-de-Joly House For Sale - $259,000
724 Rue Principale, G0S 1M0 | Two-storey for sale Chaudière-Appalaches | VID#: 724g
Login or register to access this function.
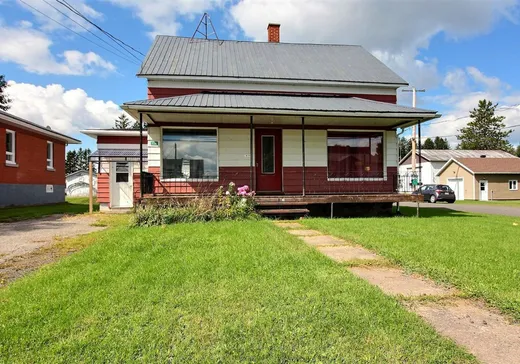
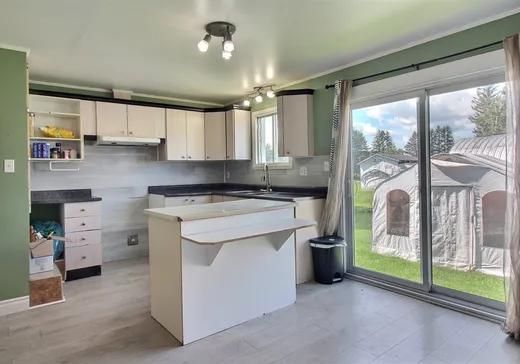
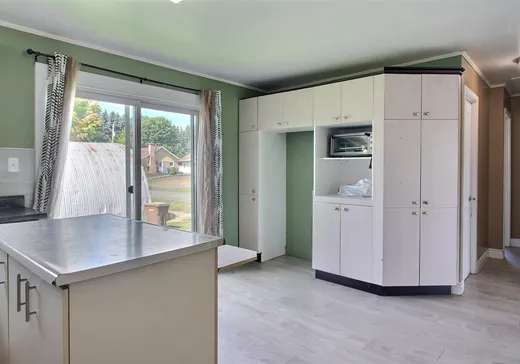
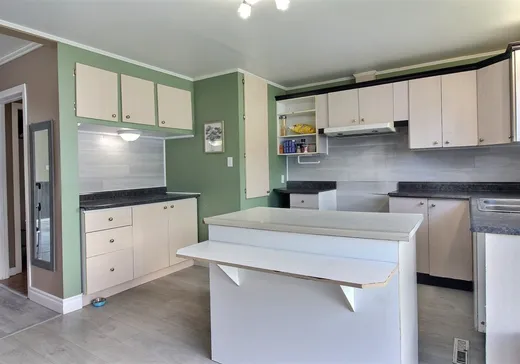
Découvrez cette propriété lumineuse de 4 chambres, située au coeur du village. Elle offre un très grand garage détaché chauffé, idéal pour le rangement, les véhicules ou les projets. Une pièce supplémentaire permet également d'envisager l'aménagement d'une 5e chambre selon vos besoins. Prise de possession rapide: une belle occasion à considérer pour votre prochain projet immobilier!
Addendum:
Incusions:
Abri du spa, poêle déconnecté sans garantie de fonctionnement, établi du garage
Exclusions:
Pôles et tringles à rideaux, bac à poubelle, bac à recyclage
Addendum:
Incusions:
Abri du spa, poêle déconnecté sans garantie de fonctionnement, établi du garage
Exclusions:
Pôles et tringles à rideaux, bac à poubelle, bac à recyclage
Key Details
General Info
Property Type:Two or more stories
Essential Information
Asking Price:$259,000
Year Built:1950
Number of Bedrooms:4
Number of Bathrooms:1
Total Number of Rooms:13
Listing Number (MLS):10740839
Intergeneration:No
Evaluations, Fees and Taxes
Building Municipal Assessment:$122,500
Lot Municipal Assessment:$24,700
Municipal Evaluation Total:$147,200
Year of Assessment:2026
Municipal Tax:$1
School Tax:$84
Building, Dimensions, Zoning
Total Lot Area:582 m²
Topography:Flat
Interior Characteristics
Energy/Heating:Forced Air
Fireplace/Stove:Oil Stove
Windows:Wood
Exterior Characteristics
Type of Roofing:11
Garage:Detached, Heated
Driveway:Asphalt
Parking:Driveway, Garage
Water Supply:Shallow Well
Sewage System:Municipality
Additional Information
Property Link (ENG):View more - House for sale - $259,000
Unit(s) Room Configuration
Room Type
Floor
Floor Type
Dimensions
Unit #: 1
Cellar/Cold room
Ground Floor
Unspecified
33' 0" x 11' 2"
Cellar/Cold room
Ground Floor
Unspecified
18' 5" x 22' 2"
Hall
Ground Floor
Unspecified
8' 7" x 5' 6"
Kitchen
Ground Floor
Unspecified
13' 5" x 17' 6"
Dining room
Ground Floor
Unspecified
10' 0" x 9' 0"
Basement
Ground Floor
Unspecified
12' 1" x 13' 3"
Family room
Ground Floor
Unspecified
9' 0" x 11' 4"
Bathroom
Ground Floor
Unspecified
7' 9" x 5' 7"
Bedroom
Ground Floor
Unspecified
9' 3" x 10' 2"
Bedroom
Ground Floor
Unspecified
11' 8" x 11' 7"
Master bedroom
2
Unspecified
15' 4" x 11' 9"
Bedroom
2
Unspecified
9' 9" x 14' 2"
Storage
2
Unspecified
5' 0" x 10' 0"

Mortgage Calculator
—
—
Estimated Mortgage Amount
Down Payment
Property Value
—
Down Payment
—
Estimated Mortgage Amount
—
Estimated Mortgage Payments
—
Transfer Duties*
—
* Indicative amount; varies by municipality in Québec.