
Saint-Joachim-de-Shefford House For Sale - $619,000
895 8e Rang O., J0E 2G0 | Bungalow for sale Eastern Townships | VID#: 895r
Login or register to access this function.
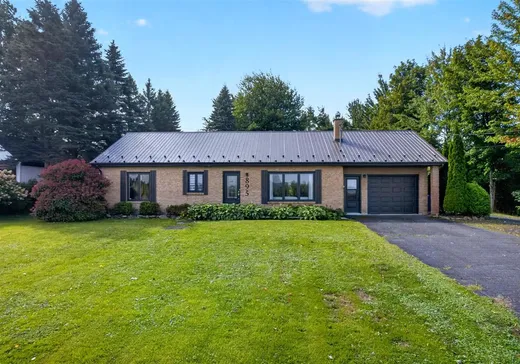
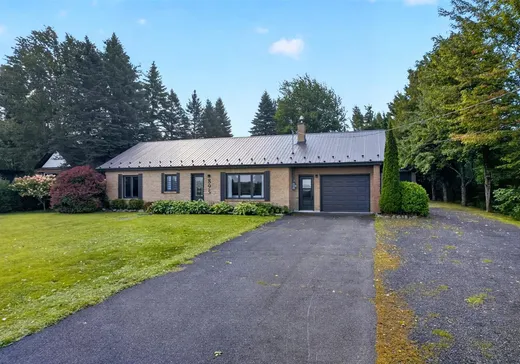
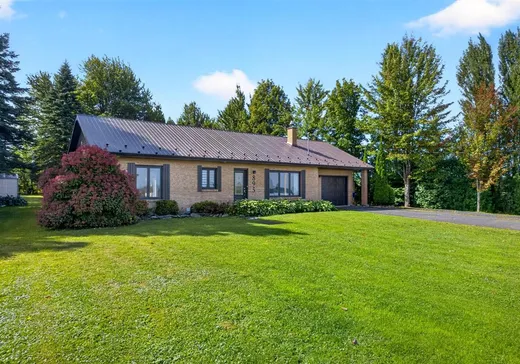
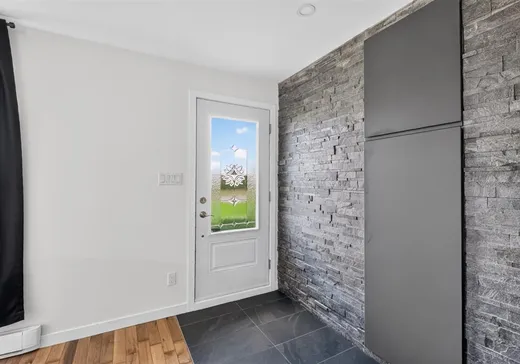
Superbe propriété entièrement rénovée et agrandie en 2022, offrant un cadre de vie exceptionnel à Saint-Joachim-de-Shefford. Profitez d'une vue panoramique sur le réservoir Choinière, d'un solarium lumineux, d'un terrain aménagé avec arbres matures et d'une toiture de tôle. Grand garage double détaché offrant énormément d'espace pour véhicules, rangement ou projets. À seulement 10 minutes de Granby, à proximité du parc national de la Yamaska et à environ 1 km d'une rampe de mise à l'eau du réservoir. Une propriété clé en main qui combine confort, nature et tranquillité, tout près des services!
Addendum:
Incusions:
Pôles et rideaux, luminaires, poêle aux granules, gazebo 10 x 12, lave-vaisselle, support mural de la verrière 4 saisons et son téléviseur, support mural du téléviseur de la chambre des maîtres et son téléviseur, borne de recharge de voiture électrique.
Exclusions:
Luminaires de la salle à manger (sera remplacé), support de téléviseur mural, cuisinière, laveuse et sécheuse, caméra de surveillance du garage, établi du garage détaché.
Addendum:
Incusions:
Pôles et rideaux, luminaires, poêle aux granules, gazebo 10 x 12, lave-vaisselle, support mural de la verrière 4 saisons et son téléviseur, support mural du téléviseur de la chambre des maîtres et son téléviseur, borne de recharge de voiture électrique.
Exclusions:
Luminaires de la salle à manger (sera remplacé), support de téléviseur mural, cuisinière, laveuse et sécheuse, caméra de surveillance du garage, établi du garage détaché.
Key Details
General Info
Property Type:Bungalow
Essential Information
Asking Price:$619,000
Year Built:1980
Number of Bedrooms:2
Number of Bathrooms:1
Total Number of Rooms:9
Listing Number (MLS):17827333
Intergeneration:No
Evaluations, Fees and Taxes
Building Municipal Assessment:$382,500
Lot Municipal Assessment:$115,200
Municipal Evaluation Total:$497,700
Year of Assessment:2026
Municipal Tax:$1,967
School Tax:$327
Building, Dimensions, Zoning
Total Lot Area:2,018 m²
Interior Characteristics
Fireplace/Stove:Pellet Stove
Windows:PVC
Exterior Characteristics
Type of Roofing:10
Garage:Attached, Detached, Double width or more, Heated, Single Width
Driveway:Asphalt, Not Paved
Parking:Driveway
Water Supply:Shallow Well
Sewage System:Disposal Field, Septic Tank
Additional Information
Property Link (ENG):View more - House for sale - $619,000
Unit(s) Room Configuration
Room Type
Floor
Floor Type
Dimensions
Unit #: 1
Hall
Ground Floor
Unspecified
6' 70" x 3' 80"
Basement
Ground Floor
Unspecified
19' 90" x 15' 70"
Kitchen
Ground Floor
Unspecified
12' 0" x 11' 70"
Dining room
Ground Floor
Unspecified
11' 20" x 8' 30"
Solarium
Ground Floor
Unspecified
18' 70" x 11' 60"
Laundry room
Ground Floor
Unspecified
14' 60" x 11' 50"
Bathroom
Ground Floor
Unspecified
11' 40" x 7' 80"
Master bedroom
Ground Floor
Unspecified
12' 0" x 11' 50"
Bedroom
Ground Floor
Unspecified
11' 50" x 8' 90"

Mortgage Calculator
—
—
Estimated Mortgage Amount
Down Payment
Property Value
—
Down Payment
—
Estimated Mortgage Amount
—
Estimated Mortgage Payments
—
Transfer Duties*
—
* Indicative amount; varies by municipality in Québec.