
Saint-Luc-de-Bellechasse House For Sale - $299,900
184 Rue Principale, G0R 1L0 | Two-storey for sale Chaudière-Appalaches | VID#: 184ab
Login or register to access this function.
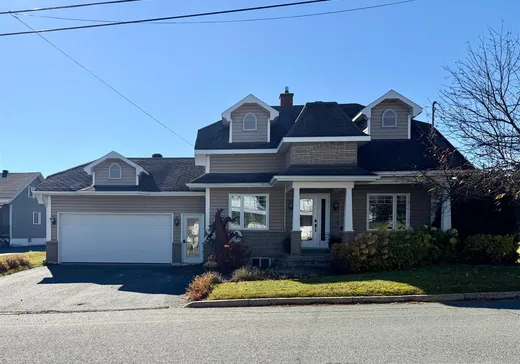
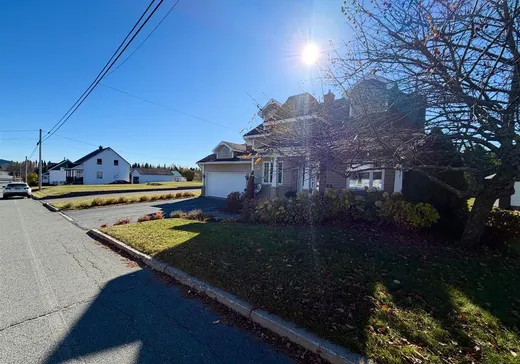
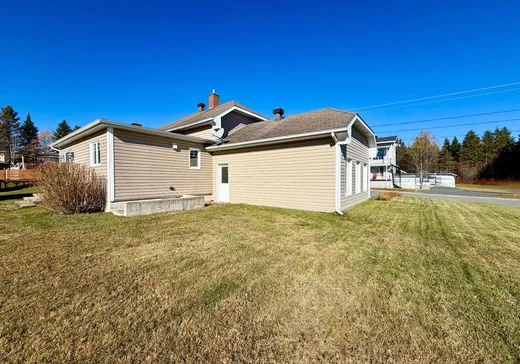
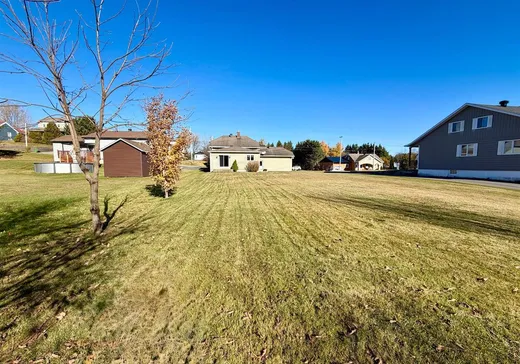
Maison d'exception à Saint-Luc-de-Bellechasse! Soigneusement rénovée, cette propriété allie charme et confort dans un décor où chaque détail a été pensé avec soin. Offrant trois chambres à coucher et deux salles de bain, elle propose un cadre de vie accueillant, idéal pour s'y installer et profiter pleinement de son chez-soi. Une propriété à découvrir qui saura vous séduire dès la première visite!
Addendum:
Incusions:
Luminaires, stores et toiles, rideaux et pôles à rideaux, foyer électriques du salon moteur porte de garage et manette.
Exclusions:
Rideaux du salon, lave-vaisselle, meubles de bois à l'entrée (boudoir).
Addendum:
Incusions:
Luminaires, stores et toiles, rideaux et pôles à rideaux, foyer électriques du salon moteur porte de garage et manette.
Exclusions:
Rideaux du salon, lave-vaisselle, meubles de bois à l'entrée (boudoir).
Key Details
General Info
Property Type:Two or more stories
Essential Information
Asking Price:$299,900
Year Built:1945
Number of Bedrooms:3
Number of Bathrooms:2
Total Number of Rooms:11
Listing Number (MLS):17128426
Intergeneration:No
Evaluations, Fees and Taxes
Building Municipal Assessment:$171,300
Lot Municipal Assessment:$5,400
Municipal Evaluation Total:$176,700
Year of Assessment:2026
Municipal Tax:$2,047
School Tax:$96
Building, Dimensions, Zoning
Total Lot Area:1,354 m²
Topography:Flat
Interior Characteristics
Energy/Heating:Baseboards, Electric
Windows:PVC
Exterior Characteristics
Type of Roofing:Asphalt shingles
Garage:Attached, Double width or more, Heated
Driveway:Asphalt
Parking:Driveway, Garage
Water Supply:Municipality
Sewage System:Municipality
Additional Information
Property Link (ENG):View more - House for sale - $299,900
Unit(s) Room Configuration
Room Type
Floor
Floor Type
Dimensions
Unit #: 1
Hall
Ground Floor
Unspecified
11' 6" x 10' 10"
Room
Ground Floor
Unspecified
14' 3" x 10' 1"
Dining room
Ground Floor
Unspecified
13' 10" x 11' 8"
Kitchen
Ground Floor
Unspecified
12' 2" x 15' 4"
Basement
Ground Floor
Unspecified
11' 11" x 15' 4"
Bathroom
Ground Floor
Unspecified
7' 11" x 10' 2"
Master bedroom
2
Unspecified
12' 10" x 12' 2"
Bathroom
2
Unspecified
8' 4" x 8' 10"
Bedroom
2
Unspecified
11' 3" x 10' 5"
Bedroom
2
Unspecified
11' 5" x 8' 9"
Workshop
Ground Floor
Unspecified
24' 1" x 15' 5"

Mortgage Calculator
—
—
Estimated Mortgage Amount
Down Payment
Property Value
—
Down Payment
—
Estimated Mortgage Amount
—
Estimated Mortgage Payments
—
Transfer Duties*
—
* Indicative amount; varies by municipality in Québec.