
Saint-Luc-de-Vincennes House For Sale - $499,999
60 Rue Massicotte, G0X 3K0 | Two-storey for sale Mauricie | VID#: 60dp
Login or register to access this function.
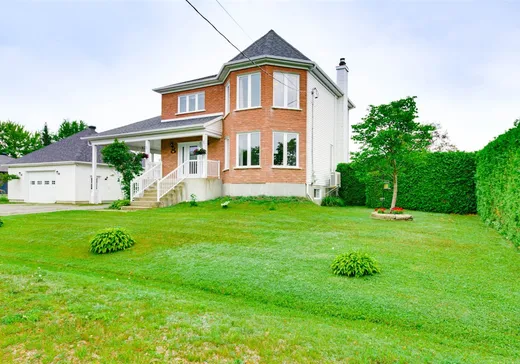
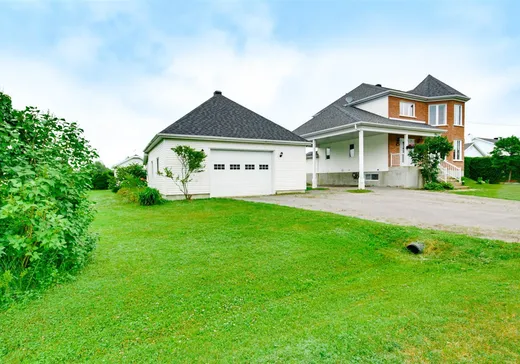
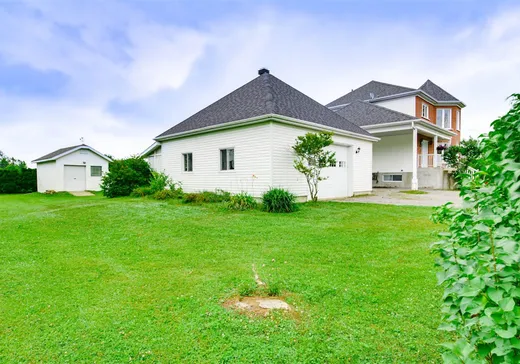
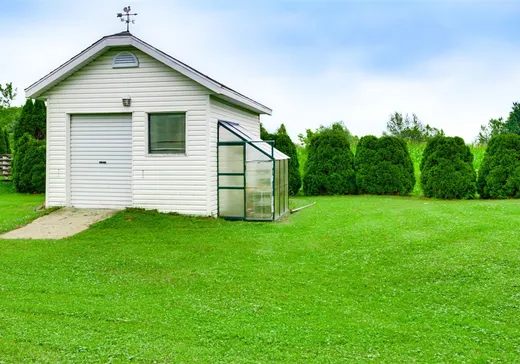
« Magnifique propriété lumineuse, idéale pour la famille ! Équipée de tous les électroménagers, elle offre 3 chambres hors sol, un poêle à combustion lente, un garage, un abri d'auto et une entrée indépendante pour le sous-sol. Grand terrain intime sans voisin arrière avec petite serre et abris pour le bois de chauffage. Située à 5 km de l'autoroute, face au parc municipal (jeux pour enfants et pétanque). Coup de coeur assuré, une visite vous convaincra ! » a 30 km et 25 minutes de Trois-Rivieres,34 km et 30 minutes de Shawinigan , 110 km et 1h15 minutes de Québec
Addendum:
Incusions:
Gazebo, Deux manettes de garage, Aspirateur central et ses accessoires, Thermopompe double zone Panasonic, Échangeur d'air, Laveuse et sécheuse Samsung, Lave-vaisselle Kenmore, Réfrigérateur Whirlpool, Four encastré Frigidaire, Plaque de cuisson G.E., Tous les luminaires, Tous les rideaux (sauf ceux des deux petites chambres)Pompe et batterie (sump pump),petite serre, auvent du patio, coupole ,poubelle de récupération, de recyclage et composte.
Exclusions:
bois de chauffage, balançoire
Addendum:
Incusions:
Gazebo, Deux manettes de garage, Aspirateur central et ses accessoires, Thermopompe double zone Panasonic, Échangeur d'air, Laveuse et sécheuse Samsung, Lave-vaisselle Kenmore, Réfrigérateur Whirlpool, Four encastré Frigidaire, Plaque de cuisson G.E., Tous les luminaires, Tous les rideaux (sauf ceux des deux petites chambres)Pompe et batterie (sump pump),petite serre, auvent du patio, coupole ,poubelle de récupération, de recyclage et composte.
Exclusions:
bois de chauffage, balançoire
Key Details
General Info
Property Type:Two or more stories
Essential Information
Asking Price:$499,999
Year Built:1998
Number of Bedrooms:3
Number of Bathrooms:1
Number of Half Bathrooms:1
Total Number of Rooms:10
Listing Number (MLS):17101094
Intergeneration:No
Evaluations, Fees and Taxes
Building Municipal Assessment:$269,800
Lot Municipal Assessment:$37,500
Municipal Evaluation Total:$307,300
Year of Assessment:2026
Municipal Tax:$3,413
School Tax:$199
Building, Dimensions, Zoning
Total Lot Area:1,500 m²
Topography:Flat
Interior Characteristics
Energy/Heating:Electric
Fireplace/Stove:Wood stove
Windows:PVC
Exterior Characteristics
Type of Roofing:Asphalt shingles
Garage:Detached, Double width or more
Water Supply:Municipality
Sewage System:Disposal Field, Septic Tank
Additional Information
Property Link (ENG):View more - House for sale - $499,999
Unit(s) Room Configuration
Room Type
Floor
Floor Type
Dimensions
Unit #: 1
Kitchen
Ground Floor
Unspecified
13' 0" x 10' 11"
Dining room
Ground Floor
Unspecified
11' 90" x 9' 0"
Basement
Ground Floor
Unspecified
17' 0" x 13' 0"
Room
Ground Floor
Unspecified
9' 40" x 5' 10"
Master bedroom
2
Unspecified
14' 50" x 12' 90"
Storage
2
Unspecified
9' 30" x 4' 0"
Bedroom
2
Unspecified
12' 30" x 10' 0"
Bedroom
2
Unspecified
10' 0" x 9' 80"
Bathroom
2
Unspecified
14' 50" x 11' 70"
Family room
Ground Floor
Unspecified
24' 0" x 12' 40"
Workshop
Ground Floor
Unspecified
13' 0" x 10' 0"
Storage
Ground Floor
Unspecified
13' 0" x 9' 50"

Mortgage Calculator
—
—
Estimated Mortgage Amount
Down Payment
Property Value
—
Down Payment
—
Estimated Mortgage Amount
—
Estimated Mortgage Payments
—
Transfer Duties*
—
* Indicative amount; varies by municipality in Québec.