
Saint-Omer House For Sale - $219,990
130 Rg des Pelletier, G0R 4R0 | Mobile Home for sale Chaudière-Appalaches | VID#: 130cu
Login or register to access this function.
Addendum:
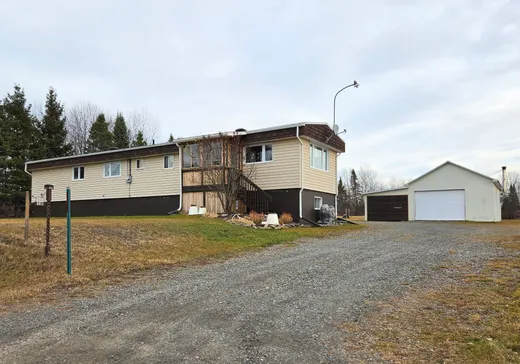
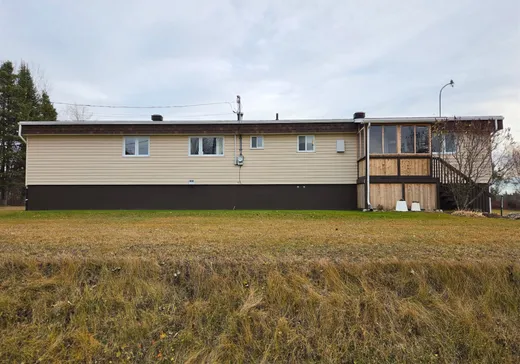
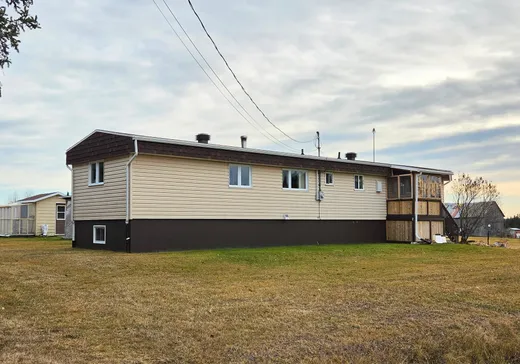
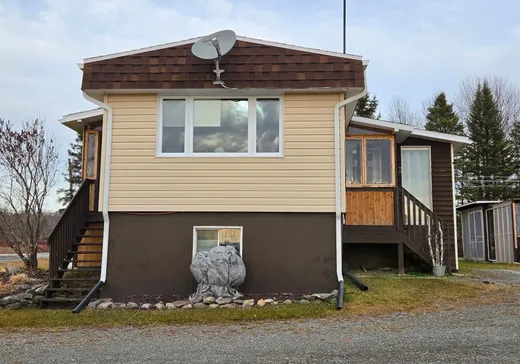
À la demande du vendeur les visites débuteront le 15 novembre 2026. Implanté sur un vaste terrain de 400 000 pi2 venez découvrir cette maison mobile bien entretenue au fils des ans. Solage en béton coulé, possibilité de 4 chambres à couché, sous-sol semi aménagé. Véranda pour profiter du levé du soleil, garage indépendant, serre, cabanon, camp, sentier et plusieurs autres. Endroit idéal pour profiter de la nature et de la tranquilité. Avis de 24h avant une visite.
Incusions:
Luminaires, stores, toiles, à discuter avec l'acheteur
Exclusions:
Effets personnels du vendeur
Key Details
General Info
Property Type:Mobile Home
Essential Information
Asking Price:$219,990
Year Built:1978
Number of Bedrooms:4
Number of Bathrooms:1
Number of Half Bathrooms:1
Total Number of Rooms:12
Listing Number (MLS):23775596
Intergeneration:No
Evaluations, Fees and Taxes
Building Municipal Assessment:$130,400
Lot Municipal Assessment:$24,700
Municipal Evaluation Total:$155,100
Year of Assessment:2026
Municipal Tax:$1,712
School Tax:$85
Building, Dimensions, Zoning
Total Lot Area:37,248 m²
Topography:Flat
Interior Characteristics
Energy/Heating:Electric, Forced Air
Windows:PVC
Exterior Characteristics
Type of Roofing:Asphalt shingles
Garage:Detached, Double width or more
Driveway:Not Paved
Parking:Driveway, Garage
Water Supply:Artesian Well
Sewage System:Disposal Field, Septic Tank
Additional Information
Property Link (ENG):View more - Loft for sale - $219,990
Unit(s) Room Configuration
Room Type
Floor
Floor Type
Dimensions
Unit #: 1
Basement
Ground Floor
Unspecified
13' 6" x 14' 1"
Kitchen
Ground Floor
Unspecified
13' 6" x 13' 1"
Bathroom
Ground Floor
Unspecified
10' 3" x 6' 2"
Bedroom
Ground Floor
Unspecified
10' 3" x 10' 6"
Bedroom
Ground Floor
Unspecified
10' 3" x 7' 0"
Master bedroom
Ground Floor
Unspecified
13' 6" x 10' 1"
Room
Ground Floor
Unspecified
3' 3" x 24' 0"
Veranda
Ground Floor
Unspecified
13' 6" x 9' 6"
Bedroom
Ground Floor
Unspecified
10' 5" x 12' 4"
Workshop
Ground Floor
Unspecified
21' 0" x 12' 8"
Storage
Ground Floor
Unspecified
13' 1" x 12' 8"
Family room
Ground Floor
Unspecified
17' 5" x 12' 8"

Mortgage Calculator
—
—
Estimated Mortgage Amount
Down Payment
Property Value
—
Down Payment
—
Estimated Mortgage Amount
—
Estimated Mortgage Payments
—
Transfer Duties*
—
* Indicative amount; varies by municipality in Québec.