
Saint-Paulin House For Sale - $494,900
3520 Ch. du Lac-Bergeron, J0K 3G0 | One Half Storey for sale Mauricie | VID#: 3520a
Login or register to access this function.
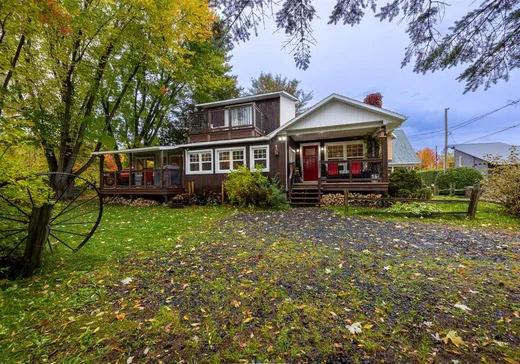
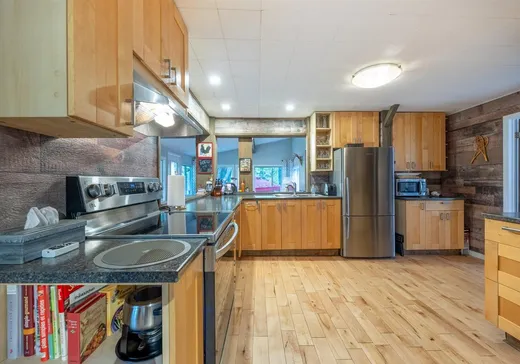
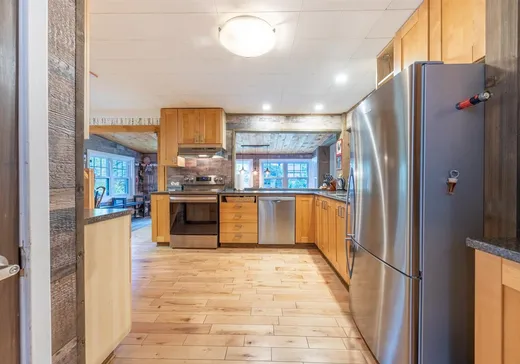
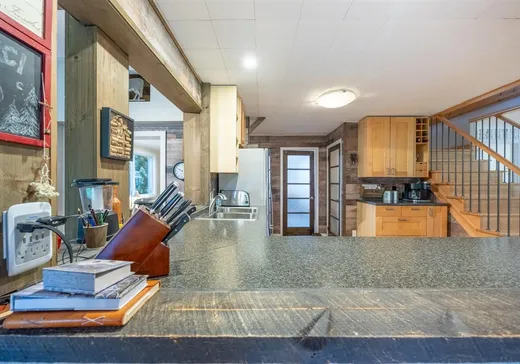
Un véritable coup de coeur! Cette magnifique propriété de 3 chambres à coucher se distingue par son ambiance chaleureuse, son aménagement soigné et ses deux salons, offrant des espaces de vie polyvalents et conviviaux. Actuellement exploitée en location de type Airbnb, la résidence est grandement appréciée de ses visiteurs. Les propriétaires ont effectué plusieurs rénovations avec goût et souci du détail, créant un décor accueillant où confort et charme se rencontrent. Que ce soit pour y établir votre résidence principale, profiter d'un pied-à-terre ou poursuivre un projet de location touristique, cette propriété offre de belles possibilités.
Addendum:
Incusions:
Réfrigérateur, cuisinière, lave-vaisselle, laveuse et sécheuse.
Exclusions:
Biens et effets personnels des vendeurs.
Addendum:
Incusions:
Réfrigérateur, cuisinière, lave-vaisselle, laveuse et sécheuse.
Exclusions:
Biens et effets personnels des vendeurs.
Key Details
General Info
Property Type:1 1/2 Storey
Essential Information
Asking Price:$494,900
Year Built:1966
Number of Bedrooms:3
Number of Bathrooms:1
Number of Half Bathrooms:1
Total Number of Rooms:9
Listing Number (MLS):24061637
Intergeneration:No
Evaluations, Fees and Taxes
Building Municipal Assessment:$217,200
Lot Municipal Assessment:$20,100
Municipal Evaluation Total:$237,300
Year of Assessment:2026
Municipal Tax:$1,542
School Tax:$132
Building, Dimensions, Zoning
Total Lot Area:892 m²
Interior Characteristics
Energy/Heating:Baseboards, Electric
Fireplace/Stove:Wood stove
Windows:PVC
Exterior Characteristics
Type of Roofing:Asphalt shingles
Driveway:Not Paved
Parking:Driveway
Water Supply:Municipality, Shallow Well
Sewage System:Municipality
Additional Information
Property Link (ENG):View more - House for sale - $494,900
Unit(s) Room Configuration
Room Type
Floor
Floor Type
Dimensions
Unit #: 1
Kitchen
Ground Floor
Unspecified
10' 60" x 10' 10"
Dining room
Ground Floor
Unspecified
7' 80" x 17' 20"
Basement
Ground Floor
Unspecified
11' 90" x 16' 40"
Basement
Ground Floor
Unspecified
14' 50" x 12' 90"
Bedroom
Ground Floor
Unspecified
9' 0" x 11' 10"
Bedroom
Ground Floor
Unspecified
11' 10" x 8' 10"
Office
Ground Floor
Unspecified
9' 20" x 6' 20"
Bathroom
Ground Floor
Unspecified
8' 10" x 12' 80"
Bedroom
2
Unspecified
15' 10" x 14' 70"

Dany Diamond
CERTIFIED RESIDENTIAL AND COMMERCIAL REAL ESTATE BROKER AEO
819-695-0999
View My Profile >>
Mortgage Calculator
—
—
Estimated Mortgage Amount
Down Payment
Property Value
—
Down Payment
—
Estimated Mortgage Amount
—
Estimated Mortgage Payments
—
Transfer Duties*
—
* Indicative amount; varies by municipality in Québec.