
Saint-Sébastien House For Sale - $424,900
574 Rue Principale, J0J 2C0 | Two-storey for sale Montérégie | VID#: 574j
Login or register to access this function.
For sale - 10 ½ - $424,900 - Saint-Sébastien
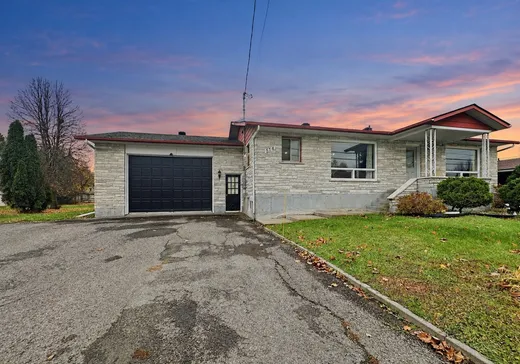
n the heart of Saint-Sébastien village, in Montérégie, this brick bungalow offers a 16,340 sq. ft. lot, 4 bedrooms, including 2 in the basement, and 2 bathrooms. Attached 30 x 24 ft. double garage, 12 x 20 ft. shed and paved driveway for 8 vehicles. Partially finished basement with a family room, office and cold room. Municipal water and sewer services. Close to the elementary school, Parc de l'Amitié and its sports facilities, BMR, a convenience store, a restaurant and a gas station. A home to discover in Haut-Richelieu!BUNGALOW FOR SALE IN SAINT-SÉBASTIEN, MONTÉRÉGIE
Discover 574, route Principale, in the heart of Saint-Sébastien village, in Haut-Richelieu. Set on a 16,340 sq. ft. lot, this brick property features 4 bedrooms, 2 bathrooms, an attached double garage and versatile basement spaces. A home to consider for your property purchase in Montérégie.
SPACES FOR EVERYDAY LIVING
The main floor includes an entrance hall, kitchen, dining room and living room, along with 2 bedrooms and a bathroom. The primary bedroom measures 14 x 14 ft. The 14 x 15 ft. living room and 14 x 17 ft. dining room offer dimensions that accommodate various layouts to suit your furniture and lifestyle.
The partially finished basement features 2 additional bedrooms, a second bathroom with a shower, a family room, an office, a laundry room and a cold room. These rooms offer options for working from home, recreation and storage. Adapt the spaces to your needs and complete their finishing according to your plans.
DOUBLE GARAGE AND LARGE LOT
The attached 30 x 24 ft. double garage is an asset for sheltered parking and organized storage. The paved driveway can accommodate 8 vehicles, a practical feature for a household with several cars or for welcoming visitors.
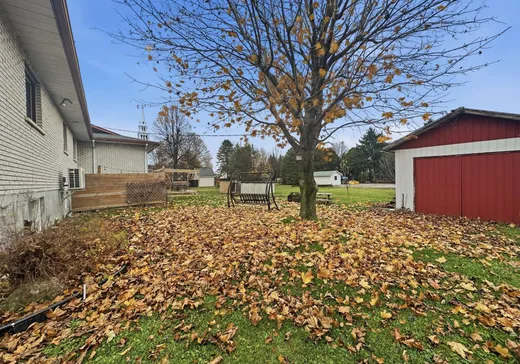
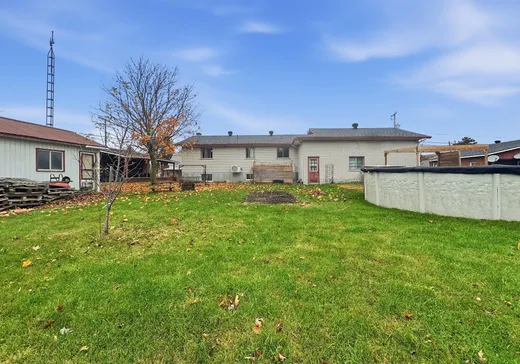
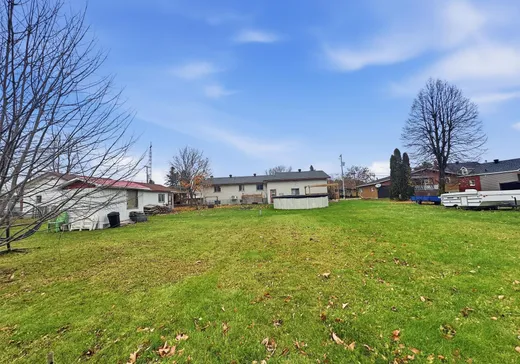
A 12 x 20 ft. shed provides additional outdoor storage for tools, garden accessories and seasonal equipment. The 16,340 sq. ft. lot offers possibilities for creating an outdoor space that reflects your preferences, subject to applicable municipal regulations.
This home is connected to municipal water and sewer services. Brick siding and electric heating round out its features.
LIVING IN THE HEART OF SAINT-SÉBASTIEN
The village-centre location offers proximity to Capitaine-Luc-Fortin elementary school, Saint-Joseph building, BMR L'Homme & Fils, a convenience store, a restaurant and a gas station.
Parc de l'Amitié offers several facilities: a children's playground, ball and soccer fields, pétanque, a 750-metre paved path and a surface for tennis or badminton that serves as a skating rink in winter. The community centre and recreation pavilion also contribute to village life.
Looking for a home for sale in Saint-Sébastien with 4 bedrooms, 2 bathrooms, a large lot and a double garage? Discover this Haut-Richelieu property and contact Annie Vigeant for more information or to schedule a visit.
INCLUSIONS
--
EXCLUSIONS
--
Key Details
General Info
Property Type:Two or more stories
Essential Information
Asking Price:$424,900
Year Built:1983
Number of Bedrooms:4
Number of Bathrooms:2
Total Number of Rooms:10
Evaluations, Fees and Taxes
Municipal Tax:$2,060
School Tax:$238
Interior Characteristics
Energy/Heating:Electric
Additional Information
Property Link (ENG):View more - House for sale - $424,900
Unit(s) Room Configuration
Room Type
Floor
Floor Type
Dimensions
Unit #: 1
Hall
Ground Floor
Other
5' 8" x 6' 6"
Kitchen
Ground Floor
Other
11' 3" x 13' 6"
Dining room
Ground Floor
Other
15' 0" x 17' 0"
Living room/Lounge
Ground Floor
Other
13' 8" x 14' 9"
Master bedroom
Ground Floor
Other
14' 0" x 14' 0"
Bedroom
Ground Floor
Other
10' 3" x 11' 8"
Bathroom
Ground Floor
Other
8' 9" x 10' 3"
Family room
Basement
Other
22' 4" x 24' 6"
Laundry room
Basement
Other
5' 4" x 13' 5"
Bathroom
Basement
Other
5' 0" x 9' 9"
Cellar/Cold room
Basement
Other
6' 3" x 8' 6"
Office
Basement
Other
10' 9" x 11' 1"
Bedroom
Basement
Other
10' 9" x 13' 9"
Bedroom
Basement
Other
10' 4" x 11' 6"

Mortgage Calculator
—
—
Estimated Mortgage Amount
Down Payment
Property Value
—
Down Payment
—
Estimated Mortgage Amount
—
Estimated Mortgage Payments
—
Transfer Duties*
—
* Indicative amount; varies by municipality in Québec.