
Saint-Thuribe House For Sale - $319,000
295 Rue Principale, G0A 4H0 | Bungalow for sale Québec | VID#: 295ac
Login or register to access this function.
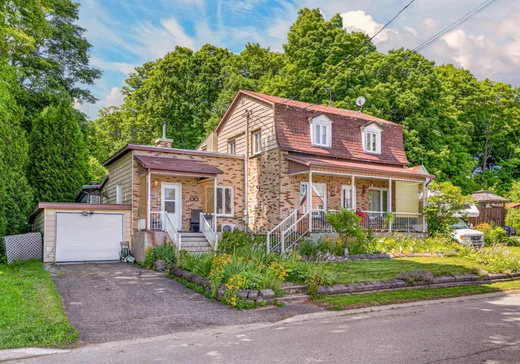
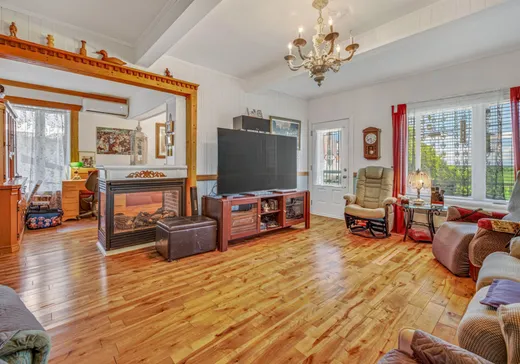
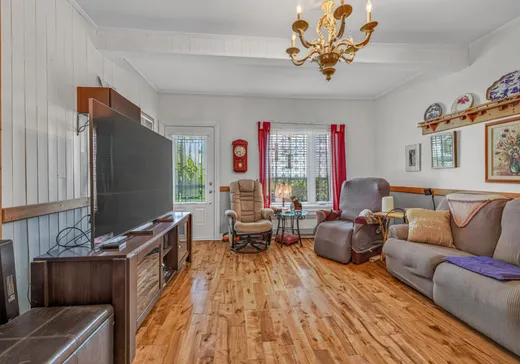
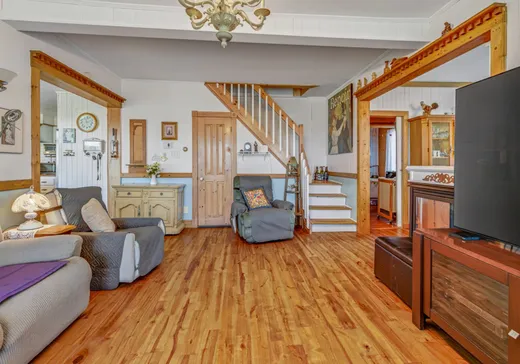
Située au coeur du village, cette propriété offre un emplacement de choix. Elle comprend quatre chambres parfaites pour répondre aux besoins d'une famille ou pour recevoir vos invités. Vous apprécierez son spa intérieur idéal pour profiter d'un moment de détente en toute saison. La propriété dispose également de deux garages, dont un attaché à la résidence et un second détaché, offrant un vaste espace de rangement ou un atelier pour les amateurs de bricolage. Un bâtiment secondaire complète l'ensemble et peut être aménagé selon vos besoins : remise, poulailler etc... À l'extérieur une cour arrière intime et paisible.
Addendum:
Incusions:
Lustres, sauf celui rond dans la cuisine, rideaux, stores, cuisinière au propane, foyer au gaz 3 faces, spa, piscine et accessoires et chauffe piscine.
Exclusions:
Lustre rond dans la cuisine, effets personnels.
Addendum:
Incusions:
Lustres, sauf celui rond dans la cuisine, rideaux, stores, cuisinière au propane, foyer au gaz 3 faces, spa, piscine et accessoires et chauffe piscine.
Exclusions:
Lustre rond dans la cuisine, effets personnels.
Key Details
General Info
Property Type:Bungalow
Essential Information
Asking Price:$319,000
Year Built:1920
Number of Bedrooms:4
Number of Bathrooms:2
Total Number of Rooms:13
Listing Number (MLS):12934447
Intergeneration:No
Evaluations, Fees and Taxes
Building Municipal Assessment:$160,300
Lot Municipal Assessment:$49,800
Municipal Evaluation Total:$210,100
Year of Assessment:2026
Municipal Tax:$2,972
School Tax:$121
Building, Dimensions, Zoning
Total Lot Area:2,559 m²
Topography:Flat
Interior Characteristics
Energy/Heating:Baseboards, Electric, Forced Air
Windows:PVC
Exterior Characteristics
Type of Roofing:19
Garage:Attached, Detached
Driveway:Asphalt
Parking:Driveway, Garage
Pool:Above-ground, Heated
Water Supply:Municipality
Sewage System:Municipality
Additional Information
Property Link (ENG):View more - House for sale - $319,000
Unit(s) Room Configuration
Room Type
Floor
Floor Type
Dimensions
Unit #: 1
Kitchen
Ground Floor
Unspecified
14' 7" x 16' 0"
Basement
Ground Floor
Unspecified
9' 0" x 14' 0"
Bedroom
Ground Floor
Unspecified
9' 0" x 11' 0"
Bathroom
Ground Floor
Unspecified
6' 0" x 8' 0"
Bedroom
Ground Floor
Unspecified
9' 8" x 11' 2"
Bathroom
Ground Floor
Unspecified
12' 1" x 9' 8"
Dining room
Ground Floor
Unspecified
9' 4" x 17' 3"
Bedroom
Ground Floor
Unspecified
9' 4" x 13' 5"
Room
Ground Floor
Unspecified
13' 2" x 14' 3"
Bedroom
2
Unspecified
11' 0" x 18' 6"
Room
2
Unspecified
8' 1" x 8' 9"
Room
2
Unspecified
6' 0" x 11' 5"
Storage
2
Unspecified
10' 7" x 12' 4"

Mortgage Calculator
—
—
Estimated Mortgage Amount
Down Payment
Property Value
—
Down Payment
—
Estimated Mortgage Amount
—
Estimated Mortgage Payments
—
Transfer Duties*
—
* Indicative amount; varies by municipality in Québec.