
Sainte-Anne-de-Beaupré House For Sale - $349,000
9403 Av. Royale, G0A 3C0 | Two-storey for sale Québec | VID#: 9403
Login or register to access this function.
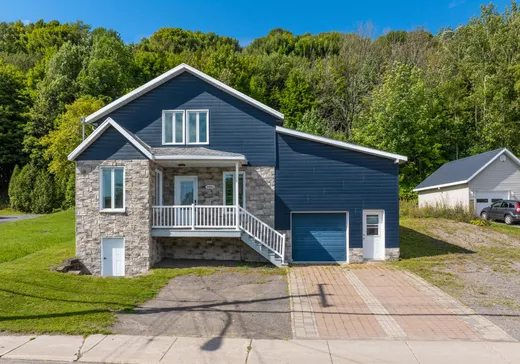
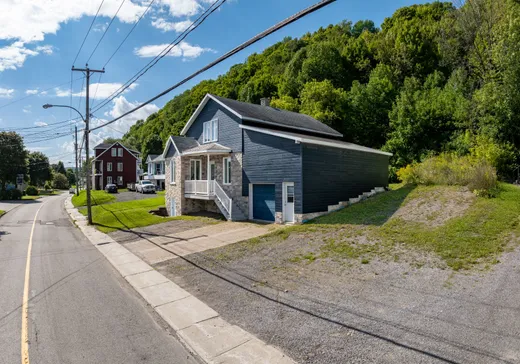
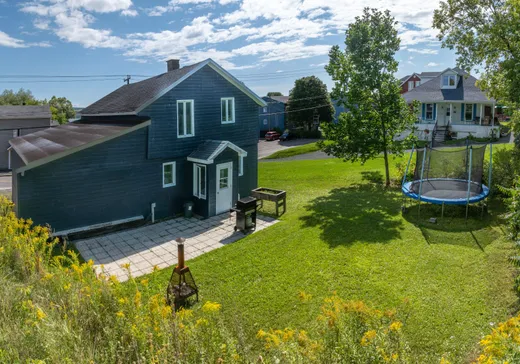
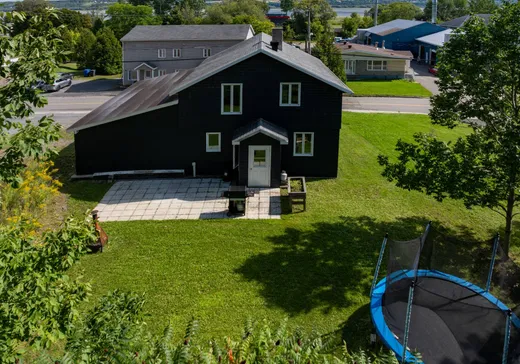
Découvrez cette spacieuse maison offrant une configuration idéale comprenant quatre chambres réunies à l'étage. Adossée à la nature, sans voisin à l'arrière avec vue partielle sur le fleuve ainsi que la magnifique île d'Orléans, vous profiterez d'un décor qui ne laisse pas indifférent. Une demeure pleine de possibilités où il fait bon vivre!
Addendum:
Incusions:
Trampoline, habillage de fenêtres, moteur de la porte du garage (non installé), 2 établis de garage, déshumidificateur au sous-sol, bac à jardin, étagère de l'entrée arrière.
Exclusions:
Lave-vaisselle, Supports à télévisions (4) et télévisions, foyer mural électrique, armoire de la salle à manger, effets personnels des propriétaires.
Addendum:
Incusions:
Trampoline, habillage de fenêtres, moteur de la porte du garage (non installé), 2 établis de garage, déshumidificateur au sous-sol, bac à jardin, étagère de l'entrée arrière.
Exclusions:
Lave-vaisselle, Supports à télévisions (4) et télévisions, foyer mural électrique, armoire de la salle à manger, effets personnels des propriétaires.
Key Details
General Info
Property Type:Two or more stories
Essential Information
Asking Price:$349,000
Year Built:1952
Number of Bedrooms:4
Number of Bathrooms:1
Number of Half Bathrooms:1
Total Number of Rooms:11
Listing Number (MLS):21115402
Intergeneration:No
Evaluations, Fees and Taxes
Building Municipal Assessment:$162,300
Lot Municipal Assessment:$67,700
Municipal Evaluation Total:$230,000
Year of Assessment:2026
Municipal Tax:$2,596
School Tax:$162
Building, Dimensions, Zoning
Total Lot Area:1,016 m²
Topography:Sloped
Interior Characteristics
Energy/Heating:Baseboards
Fireplace/Stove:Wood stove
Windows:PVC
Exterior Characteristics
Type of Roofing:Asphalt shingles
Garage:Attached
Driveway:Not Paved, Paved
Parking:Driveway, Garage
Water Supply:Municipality
Sewage System:Municipality
Additional Information
Property Link (ENG):View more - House for sale - $349,000
Unit(s) Room Configuration
Room Type
Floor
Floor Type
Dimensions
Unit #: 1
Hall
Ground Floor
Unspecified
7' 4" x 5' 7"
Basement
Ground Floor
Unspecified
14' 1" x 8' 0"
Kitchen
Ground Floor
Unspecified
13' 1" x 8' 1"
Bathroom
Ground Floor
Unspecified
13' 5" x 9' 0"
Dining room
Ground Floor
Unspecified
17' 7" x 7' 2"
Office
Ground Floor
Unspecified
6' 7" x 6' 4"
Hall
Ground Floor
Unspecified
5' 0" x 3' 8"
Master bedroom
2
Unspecified
17' 9" x 9' 5"
Powder room
2
Unspecified
6' 2" x 3' 4"
Bedroom
2
Unspecified
17' 1" x 9' 6"
Bedroom
2
Unspecified
12' 6" x 11' 4"
Bedroom
2
Unspecified
12' 6" x 11' 5"
Storage
Ground Floor
Unspecified
39' 0" x 22' 0"

Mortgage Calculator
—
—
Estimated Mortgage Amount
Down Payment
Property Value
—
Down Payment
—
Estimated Mortgage Amount
—
Estimated Mortgage Payments
—
Transfer Duties*
—
* Indicative amount; varies by municipality in Québec.
Properties for sale within proximity:
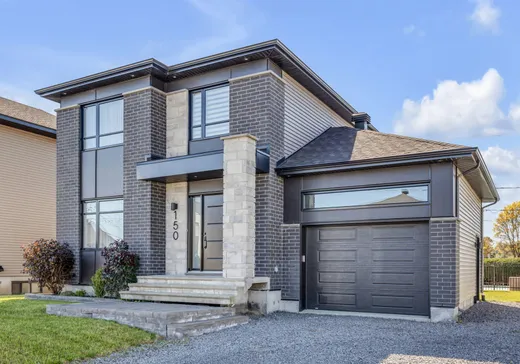
TWO OR MORE STORIES
QUÉBEC
QUÉBEC
$669,000
150 Rue Claude-Bouchard,
Sainte-Anne-de-Beaupré, G0A 3C0
3
1
1
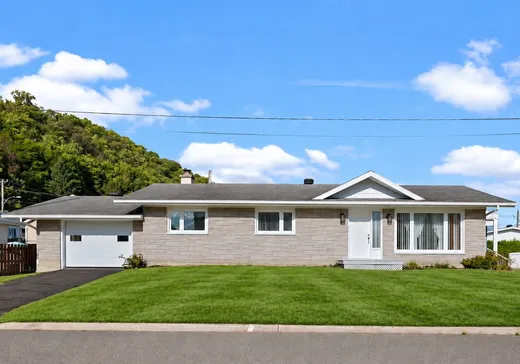
TWO OR MORE STORIES
QUÉBEC
QUÉBEC
$420,000
6 Rue St-Bernard,
Sainte-Anne-de-Beaupré, G0A 3C0
3
2
1
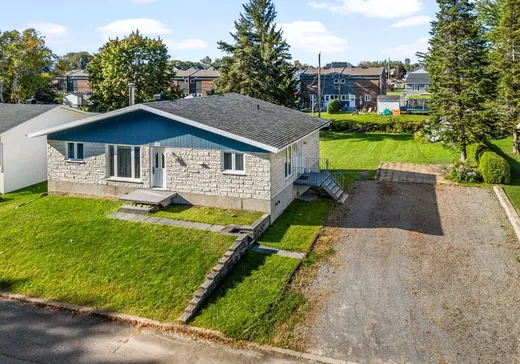
TWO OR MORE STORIES
QUÉBEC
QUÉBEC
$349,000
10 Rue des Pervenches,
Sainte-Anne-de-Beaupré, G0A 3C0
3
2
1
Login or register to save this listing.