
Sainte-Brigitte-des-Saults House For Sale - $69,900
625 Rg St-David, App. 106, J0C 1E0 | Bungalow for sale Center of Quebec | VID#: 625z
Login or register to access this function.
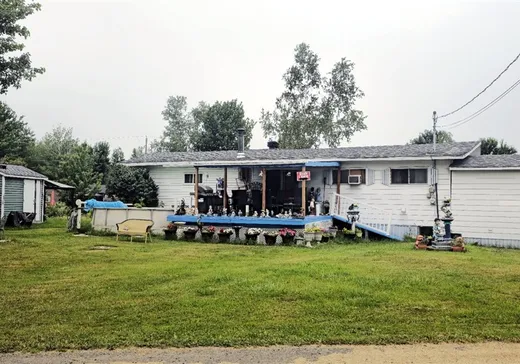
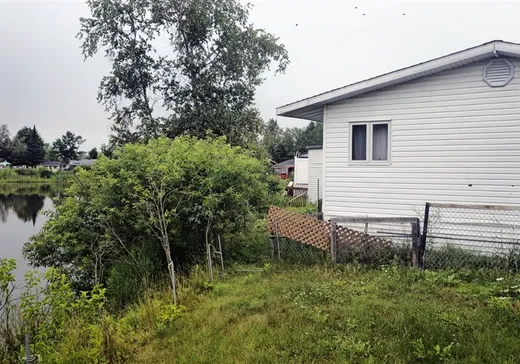
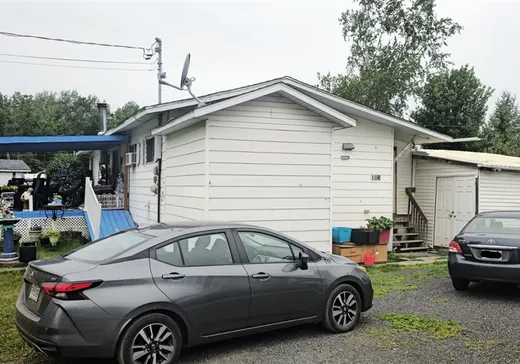
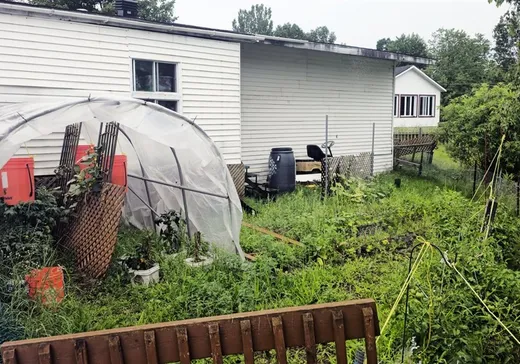
Envie d'un chez-vous qui sort de l'ordinaire? Cette habitation de 1 119 pi² peut être occupée à l'année et offre une chambre, 1 salle de bain, 1 salle d'eau, poêle au bois, grande terrasse couverte, piscine hors terre et plusieurs espaces de rangement. Située au Camping Adam & Ève, elle profite d'un environnement naturiste réservé aux adultes durant la saison d'exploitation. Certains travaux sont à prévoir, mais son espace et son potentiel en font une occasion unique de créer un lieu réellement à votre image.
Addendum:
Les taxes municipales et scolaires sont payé par le propriétaire du terrain de camping donc ne sont pas au frais du propriétaire de la propriété
Incusions:
set de cuisine, four à micro-onde, set de patio, accessoire de piscine dont 2 robots (1 jamais utilisé), set de chambre, sans matelas, congélateur, table ronde, habillage des fenêtres, étagère brun pâle dans la cuisine
Exclusions:
Bien personnels du vendeurs
Addendum:
Les taxes municipales et scolaires sont payé par le propriétaire du terrain de camping donc ne sont pas au frais du propriétaire de la propriété
Incusions:
set de cuisine, four à micro-onde, set de patio, accessoire de piscine dont 2 robots (1 jamais utilisé), set de chambre, sans matelas, congélateur, table ronde, habillage des fenêtres, étagère brun pâle dans la cuisine
Exclusions:
Bien personnels du vendeurs
Key Details
General Info
Property Type:Bungalow
Essential Information
Asking Price:$69,900
Year Built:2012
Number of Bedrooms:1
Number of Bathrooms:1
Number of Half Bathrooms:1
Total Number of Rooms:6
Listing Number (MLS):23123427
Intergeneration:No
Evaluations, Fees and Taxes
Building Municipal Assessment:$1
Lot Municipal Assessment:$1
Municipal Evaluation Total:$2
Year of Assessment:2026
Municipal Tax:$1
School Tax:$1
Building, Dimensions, Zoning
Total Lot Area:8,930 ft²
Topography:Flat
Interior Characteristics
Energy/Heating:Electric
Fireplace/Stove:Wood stove
Windows:PVC
Exterior Characteristics
Driveway:Not Paved
Parking:Driveway
Pool:Above-ground
Water Supply:Municipality
Sewage System:Private, Septic Tank
Additional Information
Property Link (ENG):View more - House for sale - $69,900
Unit(s) Room Configuration
Room Type
Floor
Floor Type
Dimensions
Unit #: 1
Master bedroom
Ground Floor
Unspecified
16' 40" x 13' 10"
Basement
Ground Floor
Unspecified
16' 40" x 16' 40"
Dining room
Ground Floor
Unspecified
6' 50" x 9' 80"
Kitchen
Ground Floor
Unspecified
9' 80" x 9' 80"
Powder room
Ground Floor
Unspecified
9' 80" x 9' 80"
Bathroom
Ground Floor
Unspecified
3' 30" x 3' 30"

Mortgage Calculator
—
—
Estimated Mortgage Amount
Down Payment
Property Value
—
Down Payment
—
Estimated Mortgage Amount
—
Estimated Mortgage Payments
—
Transfer Duties*
—
* Indicative amount; varies by municipality in Québec.