
Sainte-Catherine-de-la-Jacques-Cartier House For Sale - $980,000
114 Jacques Cartier, G3N 0W4 | One Storey for sale Québec | VID#: 114ay
Login or register to access this function.
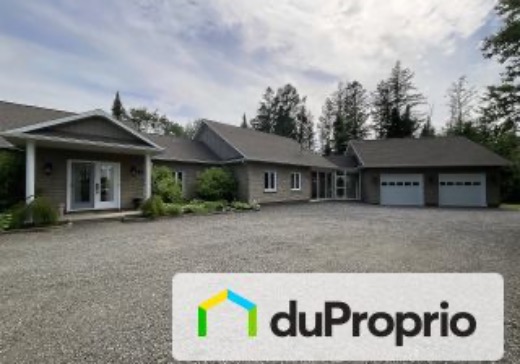
OUTSTANDING INTERGENERATIONAL PROPERTY - 4,200 SQFT ON A LOT OVER 49,000 SQFT.
Located in Sainte-Catherine-de-la-Jacques-Cartier and 10 minutes from Valcartier Base, this superb intergenerational property offers an exceptional living environment where space, comfort, and privacy meet. Built in 1984 and meticulously maintained over the years, it is ideal for a multi-generational family or those seeking a residence offering numerous possibilities.
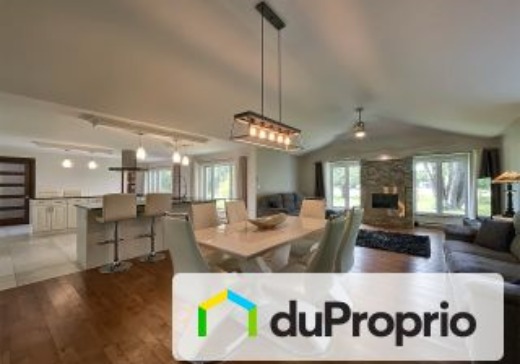
With its 4,200 sqft of living space, this house offers vast living spaces bathed in natural light. The main residence is warm and inviting, while the entirely furnished intergenerational unit allows everyone to enjoy their autonomy thanks to an independent entrance, a complete kitchen, and an internal access connecting the two spaces. Bi-generation approved and authorized by the municipality. The apartment can be rented for $1700 to $1800 per month. The Bi-generation is completely independent but can also communicate.
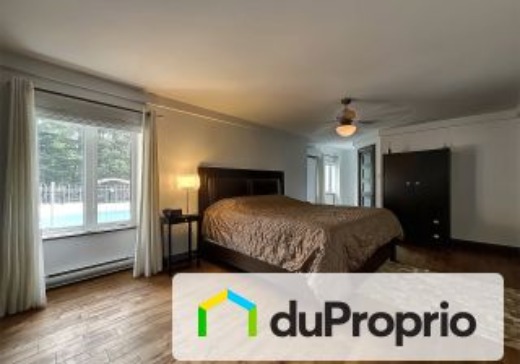
The property includes two bedrooms, two full bathrooms, two small bathrooms, and two powder rooms, providing daily comfort. One advantage of this home is that it is very easy to transform the office, the exercise room, or even the billiard room into another bedroom as needed. The second is that you will live in a smoke-free environment!
Outside, the 49,318 sqft area is a real haven of peace. You will enjoy a superb inground pool, large green spaces, and
Key Details
General Info
Property Type:One Storey
Essential Information
Asking Price:$980,000
Year Built:1984
Number of Bedrooms:2
Number of Bathrooms:2
Number of Half Bathrooms:2
Total Number of Rooms:12
Intergeneration:Yes
Occupation:60 days
Evaluations, Fees and Taxes
Building Municipal Assessment:$524,300
Lot Municipal Assessment:$167,000
Municipal Evaluation Total:$691,300
Year of Assessment:2025
Municipal Tax:$613,250
School Tax:$743
Taxation Year:2026
Building, Dimensions, Zoning
Building Type:Detached
Living Space Area:3,712.00 SF
Building Dimension:120x35
Total Lot Area:49,318 ft²
Irregular Land:Yes
Zonage:Résidentiel
Topography:Flat
Interior Characteristics
Number of Floors (Basement Excluded):1
Basement:Finished basement, Independent Entrance, Potential Revenue, No Basement
Energy/Heating:Baseboards, Electric, Heat Pump
Fireplace/Stove:Gas Fireplace, Gas Stove
Windows:Casement, PVC
Kitchen Cabinets:Wood
Kitchen Counters:Marble
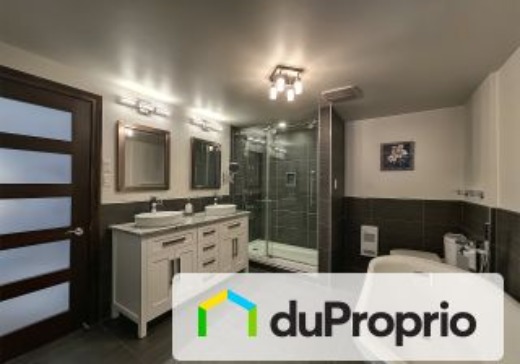
Bathroom Details:En Suite, Separate Shower, Bath Tub
Equipment/Services:Central Vacuum System, Dishwasher, Fire Detector, Garage Door Opener, Jacuzzi, Stove, Wall-Mounted AC, Wall-Mounted Heat Pump, Window Coverings
Exterior Characteristics
Type of Roofing:Asphalt shingles
Roofing Year:2025
Siding:Canexel
Foundation:Concrete slab on ground
Garage:Double width or more, Heated
Driveway:Gravel, Not Paved
Parking:Driveway, Garage
# of Parking Spaces:6+
Distinctive Lot Features:No backyard neighbour, Fenced, Wooded, Landscaped
Exterior Presence:Patio, Terrace
Pool:Inground, Heated
Water Supply:Municipality
Sewage System:Disposal Field, Septic Tank
Additional Information
Within Proximity:Daycare, Elementary School, Financial Institution, Grocery Store, Library, Pharmacy, Restaurants
Activities Close By:Baseball, Bicycle Path, Golf, Park, Soccer
Unit(s) Room Configuration
Room Type
Floor
Floor Type
Dimensions
Master bedroom
Ground Floor
Wood
12' 0" x 21' 0"
Dining room
Ground Floor
Wood
21' 0" x 18' 6"
Living room/Lounge
Ground Floor
Wood
14' 0" x 32' 0"
Bathroom
Ground Floor
Ceramic
12' 0" x 7' 6"
Exercice Room
Ground Floor
Wood
9' 8" x 13' 0"
Playroom
Ground Floor
Wood
22' 0" x 13' 0"
Office
Ground Floor
Wood
9' 0" x 13' 6"
Bedroom
Ground Floor
Wood
13' 0" x 16' 0"
Kitchen
Ground Floor
Laminate Floor
18' 7" x 20' 0"
Bathroom
Ground Floor
Wood
12' 0" x 7' 6"
Powder room
Ground Floor
Laminate Floor
11' 0" x 6' 0"
Bathroom
Ground Floor
Laminate Floor
6' 0" x 6' 0"
Veranda
Ground Floor
Concrete
11' 6" x 7' 8"
Hall
2
Laminate Floor
5' 0" x 8' 0"

André Roberge
418-875-4490
Mortgage Calculator
—
—
Estimated Mortgage Amount
Down Payment
Property Value
—
Down Payment
—
Estimated Mortgage Amount
—
Estimated Mortgage Payments
—
Transfer Duties*
—
* Indicative amount; varies by municipality in Québec.