
Sainte-Catherine-de-la-Jacques-Cartier House For Sale - $399,000
83 Route des Érables, G3N 1A6 | Bungalow for sale Québec | VID#: 83ak
Login or register to access this function.
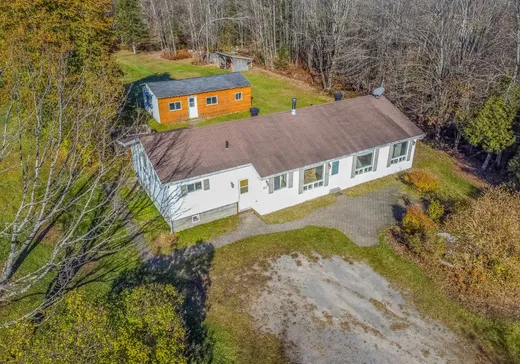
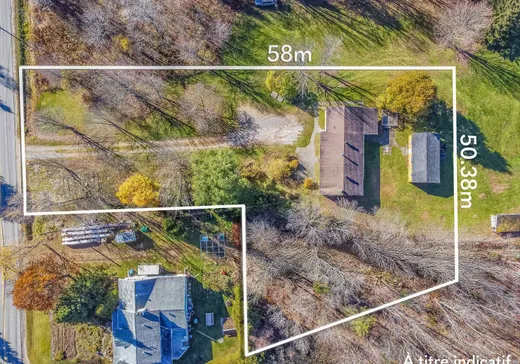
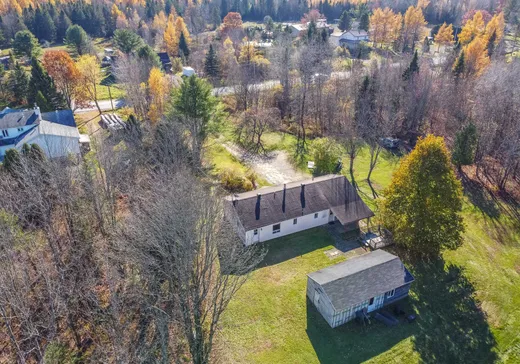
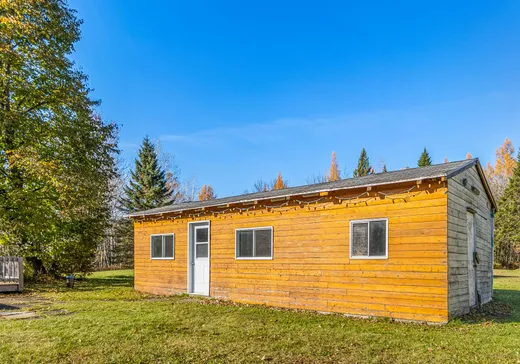
TERRAIN DE PLUS DE 43000 p.c. EN PLEINE NATURE, tout simplement la TRANQUILITÉ et L'INTIMITÉ que vous recherchez! Résidence avec Beaucoup de Potentiel à seulement 25 MINUTES DE QUÉBEC! La propriété comprend une résidence principale avec possibilité 4 chambres, une Terrace Couverte ainsi qu'un grand bâtiment secondaire sur dalle de béton. Un lieu idéal pour rénover, optimiser, moderniser, bref la configurer selon vos besoins futurs ou simplement profiter pleinement de la nature et de la localisation parfaite. Venez voir tout le potentiel de cette propriété, elle vous surprendra sans aucun doute!!!
Addendum:
** La présente vente est faite sans garantie légale de qualité, aux risques et périls de l'acheteur.** -Numéro de Lot Officiel à venir, propriété en cour de subdivision du terrain actuellement. Donc, Prise de possession FLEXIBLE en fonction de la subdivision. -Une servitude de passage près du canal de drainage est à venir afin de pouvoir entretenir le dit canal. -L'acheteur devra faire une clôture opaque entre lui et le vendeur du côté Nord et Ouest d'au moins 6 pieds d'hauteur.
Incusions:
Exclusions:
Addendum:
** La présente vente est faite sans garantie légale de qualité, aux risques et périls de l'acheteur.** -Numéro de Lot Officiel à venir, propriété en cour de subdivision du terrain actuellement. Donc, Prise de possession FLEXIBLE en fonction de la subdivision. -Une servitude de passage près du canal de drainage est à venir afin de pouvoir entretenir le dit canal. -L'acheteur devra faire une clôture opaque entre lui et le vendeur du côté Nord et Ouest d'au moins 6 pieds d'hauteur.
Incusions:
Exclusions:
Key Details
General Info
Property Type:Bungalow
Essential Information
Asking Price:$399,000
Year Built:1982
Number of Bedrooms:3
Number of Bathrooms:1
Number of Half Bathrooms:1
Total Number of Rooms:11
Listing Number (MLS):9175134
Intergeneration:No
Evaluations, Fees and Taxes
Building Municipal Assessment:$189,000
Lot Municipal Assessment:$180,500
Municipal Evaluation Total:$369,500
Year of Assessment:2026
Municipal Tax:$2,901
School Tax:$248
Building, Dimensions, Zoning
Total Lot Area:4,000 m²
Topography:Flat
Interior Characteristics
Energy/Heating:Electric
Windows:PVC
Exterior Characteristics
Type of Roofing:Asphalt shingles
Parking:Driveway
Water Supply:Artesian Well
Sewage System:Disposal Field, Septic Tank
Additional Information
Property Link (ENG):View more - House for sale - $399,000
Unit(s) Room Configuration
Room Type
Floor
Floor Type
Dimensions
Unit #: 1
Kitchen
Ground Floor
Unspecified
7' 3" x 12' 3"
Dining room
Ground Floor
Unspecified
11' 4" x 12' 6"
Bathroom
Ground Floor
Unspecified
7' 6" x 12' 6"
Basement
Ground Floor
Unspecified
12' 5" x 17' 1"
Master bedroom
Ground Floor
Unspecified
10' 1" x 12' 1"
Bedroom
Ground Floor
Unspecified
9' 1" x 12' 1"
Office
Ground Floor
Unspecified
6' 8" x 12' 1"
Powder room
Ground Floor
Unspecified
2' 0" x 4' 1"
Bedroom
2
Unspecified
9' 9" x 11' 1"
Room
2
Unspecified
9' 1" x 9' 6"
Storage
Ground Floor
Unspecified
9' 0" x 14' 1"

Mortgage Calculator
—
—
Estimated Mortgage Amount
Down Payment
Property Value
—
Down Payment
—
Estimated Mortgage Amount
—
Estimated Mortgage Payments
—
Transfer Duties*
—
* Indicative amount; varies by municipality in Québec.