
Sainte-Foy-Sillery-Cap-Rouge House For Sale - $590,000
3362 Rue Beauchamps, G1X 2C6 | Bungalow for sale Québec | VID#: 3362
Login or register to access this function.
VISITE LIBRE DIMANCHE DE 12H À 15H.
Toutes les visites débuteront à midi ce dimanche.
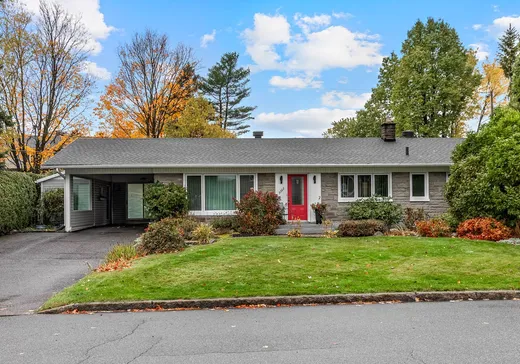
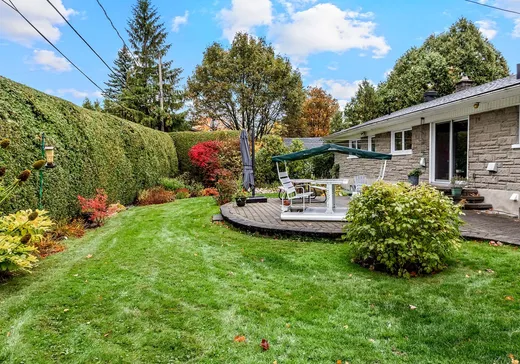
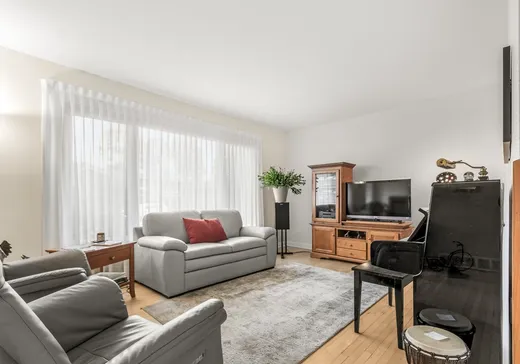
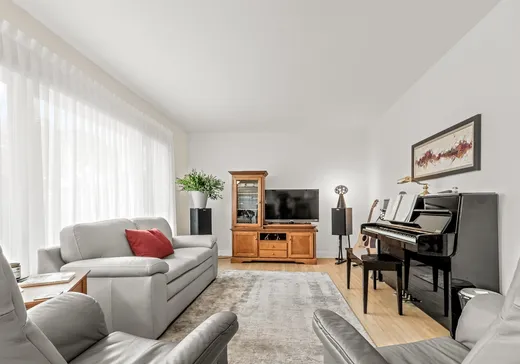
Grande propriété minustieusement entretenue par ses propriétaires depuis 1990.Ses 5 chambres à coucher, deux salles-de-bains complètes,beaucoup de rangement et cour très intime et bien aménagée. À pieds de l'école PEI Filteau primaire et aussi de l'école secondaire les Compagnons de Cartier. Autobus no. 13 et 807 à
5 minutes à pieds.
Un beau quartier familial très recherché situé derrière l'Hôtel Le Bonne Entente. Prise de possession souhaitée fin janvier 2027.
Addendum:
Incusions:
Lumimaires fixes, plaque chauffante, four encastré, laveuse et sécheuse. Balançoire à l'extérieure et table pique-nique. Garage d'hiver en bois.
Exclusions:
Parasol à l'extérieur.
Toutes les visites débuteront à midi ce dimanche.
Grande propriété minustieusement entretenue par ses propriétaires depuis 1990.Ses 5 chambres à coucher, deux salles-de-bains complètes,beaucoup de rangement et cour très intime et bien aménagée. À pieds de l'école PEI Filteau primaire et aussi de l'école secondaire les Compagnons de Cartier. Autobus no. 13 et 807 à
5 minutes à pieds.
Un beau quartier familial très recherché situé derrière l'Hôtel Le Bonne Entente. Prise de possession souhaitée fin janvier 2027.
Addendum:
Incusions:
Lumimaires fixes, plaque chauffante, four encastré, laveuse et sécheuse. Balançoire à l'extérieure et table pique-nique. Garage d'hiver en bois.
Exclusions:
Parasol à l'extérieur.
Key Details
General Info
Property Type:Bungalow
Essential Information
Asking Price:$590,000
Year Built:1963
Number of Bedrooms:5
Number of Bathrooms:2
Number of Half Bathrooms:1
Total Number of Rooms:15
Listing Number (MLS):10762967
Intergeneration:No
Evaluations, Fees and Taxes
Building Municipal Assessment:$155,000
Lot Municipal Assessment:$268,000
Municipal Evaluation Total:$423,000
Year of Assessment:2026
Municipal Tax:$3,738
School Tax:$300
Building, Dimensions, Zoning
Total Lot Area:848 m²
Topography:Flat
Interior Characteristics
Energy/Heating:Forced Air
Windows:PVC
Exterior Characteristics
Type of Roofing:Asphalt shingles
Driveway:Asphalt
Parking:Driveway
Water Supply:Municipality
Sewage System:Municipality
Additional Information
Property Link (ENG):View more - House for sale - $590,000
Unit(s) Room Configuration
Room Type
Floor
Floor Type
Dimensions
Unit #: 1
Kitchen
Ground Floor
Unspecified
12' 1" x 11' 0"
Dining room
Ground Floor
Unspecified
10' 2" x 11' 0"
Basement
Ground Floor
Unspecified
11' 0" x 18' 8"
Master bedroom
Ground Floor
Unspecified
11' 6" x 13' 0"
Powder room
Ground Floor
Unspecified
4' 7" x 3' 4"
Bedroom
Ground Floor
Unspecified
11' 3" x 10' 5"
Bedroom
Ground Floor
Unspecified
11' 3" x 10' 5"
Bathroom
Ground Floor
Unspecified
8' 0" x 10' 0"
Family room
Ground Floor
Unspecified
20' 0" x 13' 0"
Laundry room
Ground Floor
Unspecified
12' 8" x 8' 0"
Bedroom
Ground Floor
Unspecified
12' 0" x 10' 7"
Bedroom
Ground Floor
Unspecified
10' 1" x 12' 4"
Room
Ground Floor
Unspecified
12' 8" x 10' 4"
Workshop
Ground Floor
Unspecified
9' 1" x 11' 3"
Storage
Ground Floor
Unspecified
12' 1" x 7' 4"

Mortgage Calculator
—
—
Estimated Mortgage Amount
Down Payment
Property Value
—
Down Payment
—
Estimated Mortgage Amount
—
Estimated Mortgage Payments
—
Transfer Duties*
—
* Indicative amount; varies by municipality in Québec.