
Sainte-Foy-Sillery-Cap-Rouge House For Sale - $489,000
3078 Rue du Finistère, G1X 1G9 | Bungalow for sale Québec | VID#: 3078
Login or register to access this function.
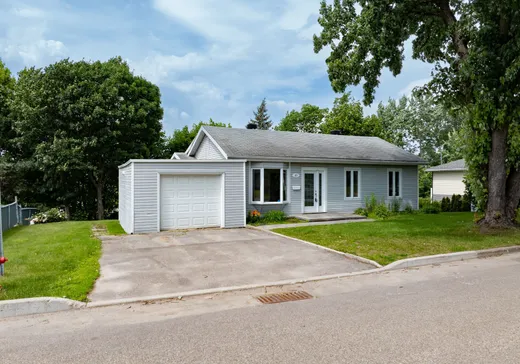
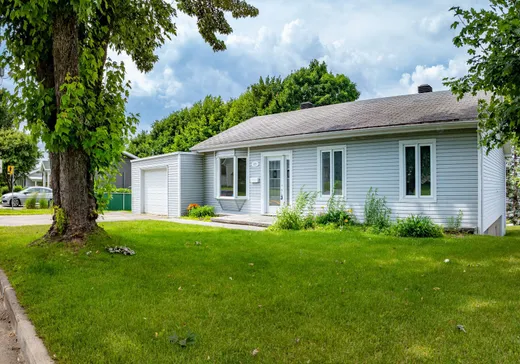
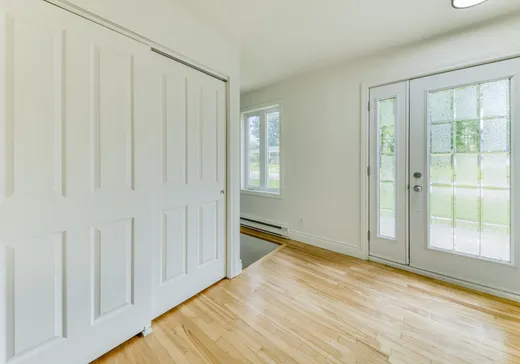
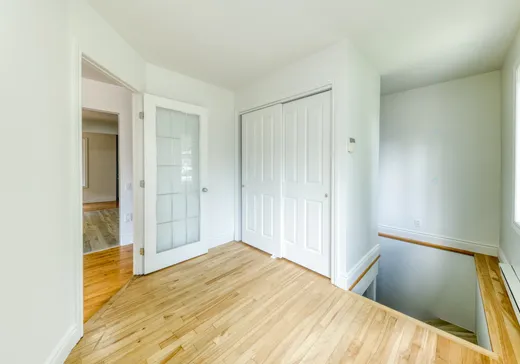
L'espace, la lumière et l'emplacement réunis! Située dans le secteur très recherché du Plateau de Sainte-Foy, cette propriété unifamiliale propose 5 chambres, de vastes aires de vie baignées de lumière naturelle et une configuration idéale pour les familles d'aujourd'hui. La chambre principale offre deux walk-in, le sous-sol entièrement aménagé ajoute un espace de vie polyvalent et la spectaculaire terrasse de 15 x 15 pi, avec vue partielle sur la ville, deviendra rapidement le point de rassemblement de vos soirées estivales. Garage iattaché et proximité immédiate des écoles, services, commerces, universités, hôpitaux et grands axes routiers.
Addendum:
Incusions:
Exclusions:
Addendum:
Incusions:
Exclusions:
Key Details
General Info
Property Type:Bungalow
Essential Information
Asking Price:$489,000
Year Built:1957
Number of Bedrooms:5
Number of Bathrooms:2
Total Number of Rooms:13
Listing Number (MLS):23422146
Intergeneration:No
Evaluations, Fees and Taxes
Building Municipal Assessment:$147,000
Lot Municipal Assessment:$245,000
Municipal Evaluation Total:$392,000
Year of Assessment:2026
Municipal Tax:$3,507
School Tax:$250
Building, Dimensions, Zoning
Total Lot Area:581 m²
Interior Characteristics
Energy/Heating:Electric
Exterior Characteristics
Type of Roofing:Asphalt shingles
Garage:Attached
Parking:Driveway, Garage
Water Supply:Municipality
Sewage System:Municipality
Additional Information
Property Link (ENG):View more - House for sale - $489,000
Unit(s) Room Configuration
Room Type
Floor
Floor Type
Dimensions
Unit #: 1
Hall
Ground Floor
Unspecified
9' 6" x 7' 1"
Basement
Ground Floor
Unspecified
12' 1" x 12' 4"
Dining room
Ground Floor
Unspecified
16' 2" x 11' 8"
Kitchen
Ground Floor
Unspecified
15' 9" x 8' 1"
Bathroom
Ground Floor
Unspecified
9' 9" x 4' 1"
Master bedroom
Ground Floor
Unspecified
15' 9" x 10' 1"
Storage
Ground Floor
Unspecified
5' 1" x 3' 0"
Storage
Ground Floor
Unspecified
5' 7" x 4' 6"
Bedroom
Ground Floor
Unspecified
9' 7" x 9' 6"
Family room
Ground Floor
Unspecified
16' 4" x 14' 5"
Bedroom
Ground Floor
Unspecified
10' 6" x 7' 1"
Bedroom
Ground Floor
Unspecified
10' 8" x 10' 0"
Bedroom
Ground Floor
Unspecified
10' 1" x 9' 2"
Storage
Ground Floor
Unspecified
10' 9" x 9' 2"
Bathroom
Ground Floor
Unspecified
11' 9" x 6' 1"

Mortgage Calculator
—
—
Estimated Mortgage Amount
Down Payment
Property Value
—
Down Payment
—
Estimated Mortgage Amount
—
Estimated Mortgage Payments
—
Transfer Duties*
—
* Indicative amount; varies by municipality in Québec.