
Sainte-Martine House For Sale - $888,000
290 Rue de la Gare, J0S 1V0 | Two-storey for sale Montérégie | VID#: 290al
Login or register to access this function.
For sale - 15 ½ - $888,000 - Sainte-Martine
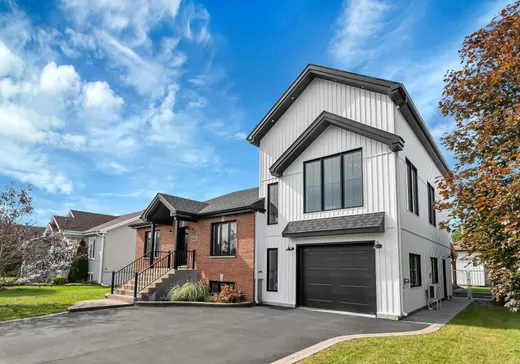
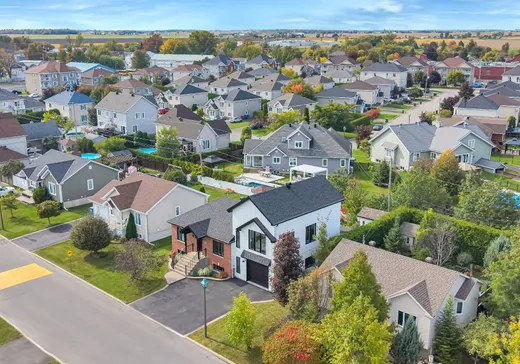
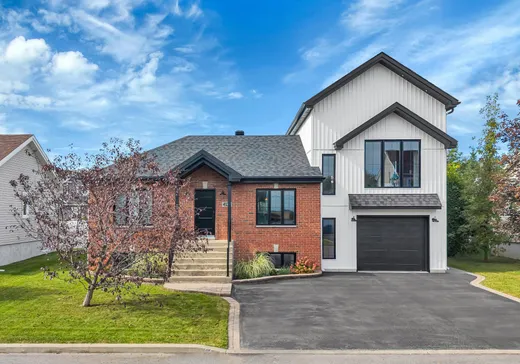
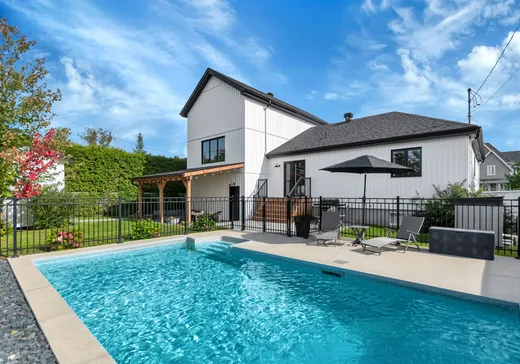
A unique property on the market. This magnificent home offers four bedrooms, a spacious kitchen with an additional "back kitchen", quartz countertop, a dining room, and a breathtaking, light-filled family room spanning over 425 square feet. You will also find two full bathrooms, a home gym, and a heated garage. In your landscaped backyard, a heated inground pool will allow you to fully enjoy the summer season with your family.Property located in a family-friendly, cohesive neighborhood.
Situated close to numerous amenities:
Elementary and high schools
Daycare/CPE
Grocery store
Pharmacy
Bike path
Public transit.
This is the perfect place to watch your family grow and thrive in a safe environment.
INCLUSIONS
Light fixtures, custom window coverings, two fireplaces (electric and ethanol), closet storage systems, pool accessories (excluding the robotic cleaner), bathroom and powder room mirrors, 2 garage door openers, and garage furniture (workbench, black cabinet, and small wall-mounted cabinet) located on the back wall.
EXCLUSIONS
Room curtains and poles, electric car charging stations.
Key Details
General Info
Property Type:Two or more stories
Essential Information
Asking Price:$888,000
Year Built:2005
Number of Bedrooms:4
Number of Bathrooms:2
Number of Half Bathrooms:1
Total Number of Rooms:15
Evaluations, Fees and Taxes
Municipal Tax:$4,177
School Tax:$472
Interior Characteristics
Energy/Heating:Electric
Exterior Characteristics
Pool:Above-ground, Inground
Additional Information
Property Link (ENG):View more - House for sale - $888,000
Unit(s) Room Configuration
Room Type
Floor
Floor Type
Dimensions
Unit #: 1
Hall
Ground Floor
Other
3' 11" x 7' 9"
Kitchen
Ground Floor
Other
11' 8" x 9' 4"
Room
Ground Floor
Other
4' 0" x 9' 0"
Dining room
Ground Floor
Other
21' 2" x 13' 4"
Master bedroom
Ground Floor
Other
11' 4" x 14' 1"
Bathroom
Ground Floor
Other
9' 10" x 10' 9"
Family room
2
Other
17' 3" x 25' 0"
Bedroom
2
Other
9' 7" x 13' 2"
Bathroom
2
Other
6' 1" x 3' 6"
Messanine
3
Other
9' 7" x 17' 3"
Bedroom
Basement
Other
13' 11" x 11' 10"
Bedroom
Basement
Other
12' 2" x 13' 9"
Bathroom
Basement
Other
17' 4" x 9' 4"
Playroom
Basement
Other
15' 8" x 11' 10"
Room
Basement
Other
19' 0" x 4' 4"

Mortgage Calculator
—
—
Estimated Mortgage Amount
Down Payment
Property Value
—
Down Payment
—
Estimated Mortgage Amount
—
Estimated Mortgage Payments
—
Transfer Duties*
—
* Indicative amount; varies by municipality in Québec.