
Sawyerville House For Sale - $289,000
1 Ch. de Randboro, J0B 3A0 | Bungalow for sale Eastern Townships | VID#: 1gj
Login or register to access this function.
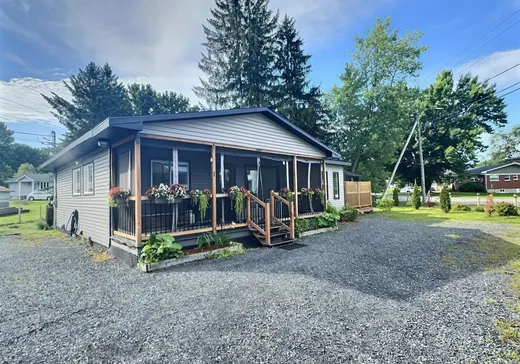
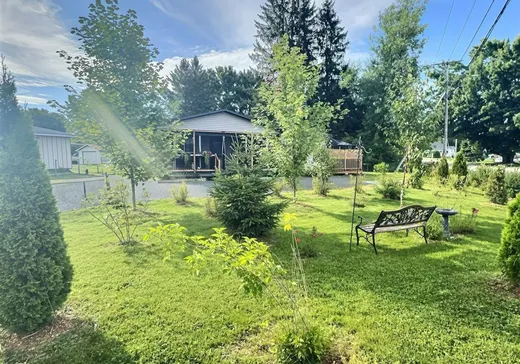
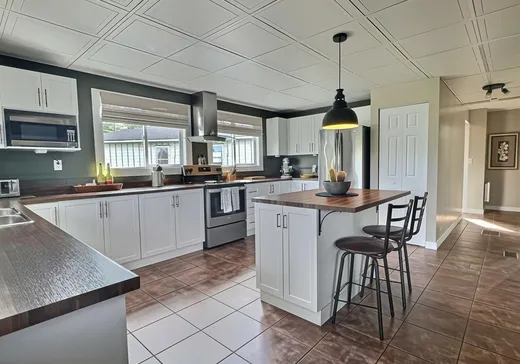
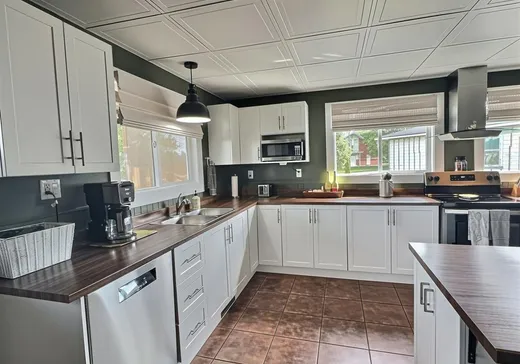
Plain pied agrandi ayant subi beaucoup de rénovations (+- 169 000$). Situé au coeur de la municipalité, 3 chambres, une salle de bain, aires ouvertes avec une belle luminosité, thermopompe centrale (2023), patio arrière intime et remise de 12x12 pied. Situé à +-30 mins de Sherbrooke.
Addendum:
Emplacement idéal à proximité de plusieurs services : épicerie, station-service, quincaillerie, parcs et pistes cyclables. Située à environ 20 km de Sherbrooke, soit près de 30 minutes en voiture. Situé au coeur de la municipalité, il offre 3 chambres à coucher, 1 salle de bain ainsi que des aires de vie ouvertes et lumineuses. Plain-pied agrandi ayant bénéficié de nombreuses rénovations.
Incusions:
Thermopompe centrale, luminaires, poêle aux granules, remise, lave-vaisselle, tablette au sous-sol, échangeur d'air.
Exclusions:
Spa, garde-robe blanc hall d'entrée arrière.
Addendum:
Emplacement idéal à proximité de plusieurs services : épicerie, station-service, quincaillerie, parcs et pistes cyclables. Située à environ 20 km de Sherbrooke, soit près de 30 minutes en voiture. Situé au coeur de la municipalité, il offre 3 chambres à coucher, 1 salle de bain ainsi que des aires de vie ouvertes et lumineuses. Plain-pied agrandi ayant bénéficié de nombreuses rénovations.
Incusions:
Thermopompe centrale, luminaires, poêle aux granules, remise, lave-vaisselle, tablette au sous-sol, échangeur d'air.
Exclusions:
Spa, garde-robe blanc hall d'entrée arrière.
Key Details
General Info
Property Type:Bungalow
Essential Information
Asking Price:$289,000
Year Built:1965
Number of Bedrooms:3
Number of Bathrooms:1
Total Number of Rooms:12
Listing Number (MLS):23019718
Intergeneration:No
Evaluations, Fees and Taxes
Building Municipal Assessment:$208,900
Lot Municipal Assessment:$39,600
Municipal Evaluation Total:$248,500
Year of Assessment:2026
Municipal Tax:$2,628
School Tax:$150
Building, Dimensions, Zoning
Total Lot Area:971 m²
Topography:Flat
Interior Characteristics
Energy/Heating:Forced Air
Fireplace/Stove:Pellet Stove
Exterior Characteristics
Type of Roofing:Asphalt shingles
Driveway:Not Paved
Parking:Driveway
Water Supply:Municipality
Sewage System:Municipality
Additional Information
Property Link (ENG):View more - House for sale - $289,000
Unit(s) Room Configuration
Room Type
Floor
Floor Type
Dimensions
Unit #: 1
Kitchen
Ground Floor
Unspecified
10' 0" x 17' 20"
Dining room
Ground Floor
Unspecified
13' 60" x 11' 60"
Basement
Ground Floor
Unspecified
9' 10" x 14' 10"
Bedroom
Ground Floor
Unspecified
9' 20" x 15' 30"
Bathroom
Ground Floor
Unspecified
5' 60" x 8' 11"
Bedroom
Ground Floor
Unspecified
9' 90" x 11' 50"
Bedroom
Ground Floor
Unspecified
9' 70" x 15' 50"
Hall
Ground Floor
Unspecified
8' 10" x 14' 20"
Storage
Ground Floor
Unspecified
7' 11" x 18' 0"
Workshop
Ground Floor
Unspecified
8' 11" x 13' 70"
Laundry room
Ground Floor
Unspecified
7' 10" x 9' 30"
Room
Ground Floor
Unspecified
10' 11" x 18' 40"

Mortgage Calculator
—
—
Estimated Mortgage Amount
Down Payment
Property Value
—
Down Payment
—
Estimated Mortgage Amount
—
Estimated Mortgage Payments
—
Transfer Duties*
—
* Indicative amount; varies by municipality in Québec.