
Shawinigan-Sud House For Sale - $149,700
1145 Rue Alida-Désilets, G9P 4H1 | Mobile Home for sale Mauricie | VID#: 1145n
Login or register to access this function.
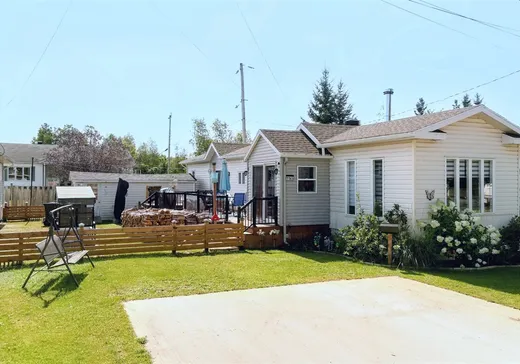
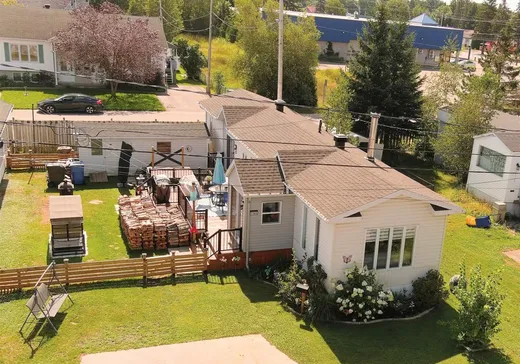
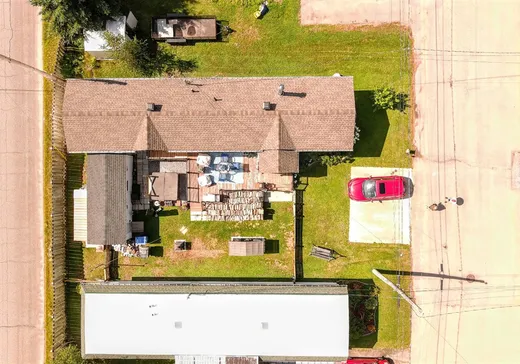
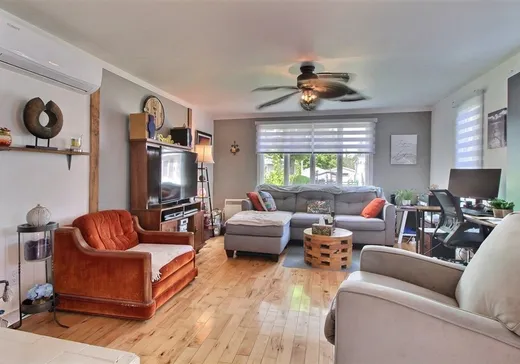
Charmante maison mobile entretenue de façon impeccable, rénovations au fil des ans, offrant un intérieur lumineux et chaleureux avec un environnement paisible et recherché près de tous les services , voici une solution pour devenir propriétaire, deux chambres à coucher, à l'extérieur un spa pour relaxer avec un foyer extérieur pour profitez de belles soirées Un occasion d'acquérir la maison mobile avec terrain en location. Faites vite
Addendum:
Incusions:
stores, luminaires, rideaux, ventilateur du salon, poêle à bois, spa, remise , foyer extérieur.
Exclusions:
lave-vaisselle, luminaire salle à manger, rideau chambre principale, corde de bois, effets personnels du vendeur
Addendum:
Incusions:
stores, luminaires, rideaux, ventilateur du salon, poêle à bois, spa, remise , foyer extérieur.
Exclusions:
lave-vaisselle, luminaire salle à manger, rideau chambre principale, corde de bois, effets personnels du vendeur
Key Details
General Info
Property Type:Mobile Home
Essential Information
Asking Price:$149,700
Year Built:1969
Number of Bedrooms:2
Number of Bathrooms:1
Total Number of Rooms:6
Listing Number (MLS):18809965
Intergeneration:No
Evaluations, Fees and Taxes
Building Municipal Assessment:$109,700
Municipal Evaluation Total:$109,700
Year of Assessment:2026
Municipal Tax:$1,937
School Tax:$57
Building, Dimensions, Zoning
Topography:Flat
Interior Characteristics
Energy/Heating:Baseboards, Electric
Fireplace/Stove:Wood stove
Windows:PVC
Exterior Characteristics
Type of Roofing:Asphalt shingles
Driveway:Concrete
Parking:Driveway
Water Supply:Municipality
Sewage System:Municipality
Additional Information
Property Link (ENG):View more - Loft for sale - $149,700
Unit(s) Room Configuration
Room Type
Floor
Floor Type
Dimensions
Unit #: 1
Hall
Ground Floor
Unspecified
7' 0" x 7' 0"
Basement
Ground Floor
Unspecified
17' 50" x 13' 20"
Kitchen
Ground Floor
Unspecified
13' 20" x 12' 30"
Master bedroom
Ground Floor
Unspecified
13' 20" x 13' 20"
Bedroom
Ground Floor
Unspecified
10' 20" x 10' 30"
Bathroom
Ground Floor
Unspecified
10' 30" x 7' 30"

Mortgage Calculator
—
—
Estimated Mortgage Amount
Down Payment
Property Value
—
Down Payment
—
Estimated Mortgage Amount
—
Estimated Mortgage Payments
—
Transfer Duties*
—
* Indicative amount; varies by municipality in Québec.