
Shawinigan House For Sale - $458,500
4113 Rue Benjamin-Sulte, G9N 6A1 | One Half Storey for sale Mauricie | VID#: 4113a
Login or register to access this function.
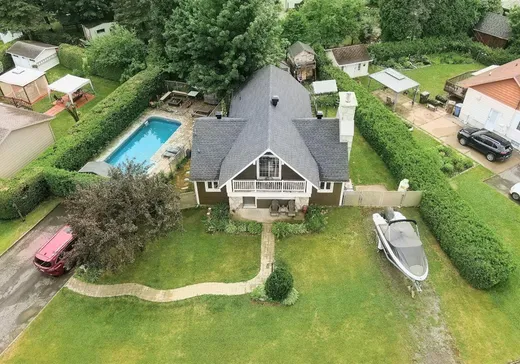
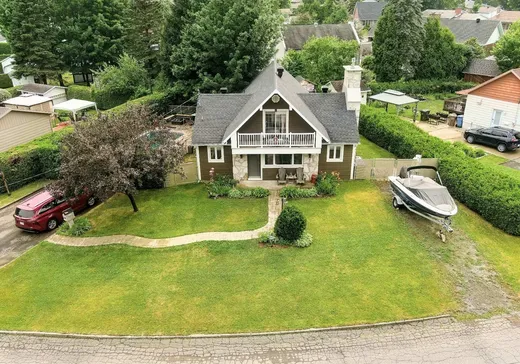
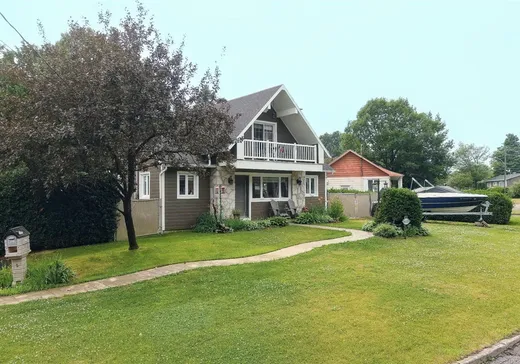
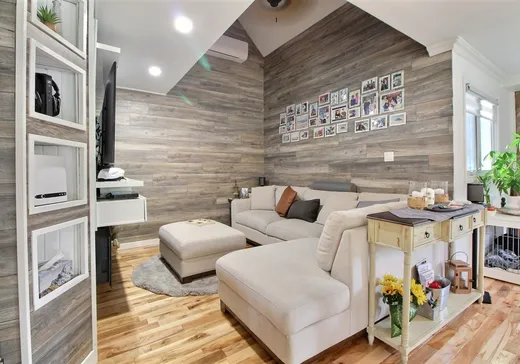
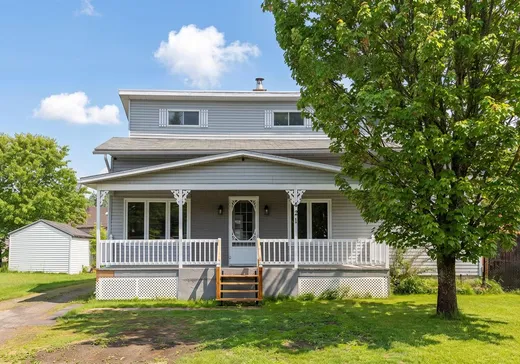
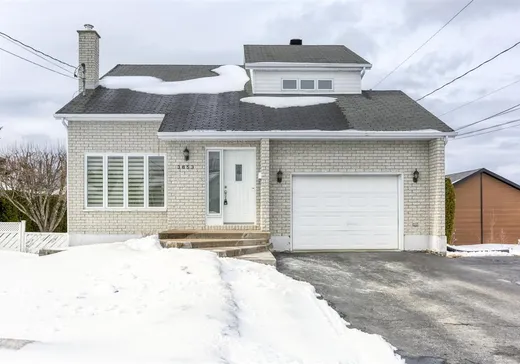
Très joli cottage lumineux secteur de choix près de tous les services comfort assuré 3 chambres à coucher foyer thermopompes terrain privé avec ses haies rénovations récentes cuisine,salle de bain et piscine creusée pour des heures de plaisir pour la famille à voir
Addendum:
Incusions:
four encastré, cellier, lave-vaisselle, plaque de cuisson, support télé/mural,foyer électrique décoratif au salon, luminaires,stores,rideaux,classeur au sous-sol,acc.de piscine et sa thermopompe, asp.central et acc., système d'alarme en location relié à la centrale (alarme Mauricienne)
Exclusions:
Addendum:
Incusions:
four encastré, cellier, lave-vaisselle, plaque de cuisson, support télé/mural,foyer électrique décoratif au salon, luminaires,stores,rideaux,classeur au sous-sol,acc.de piscine et sa thermopompe, asp.central et acc., système d'alarme en location relié à la centrale (alarme Mauricienne)
Exclusions:
Key Details
General Info
Property Type:1 1/2 Storey
Essential Information
Asking Price:$458,500
Year Built:1977
Number of Bedrooms:3
Number of Bathrooms:1
Number of Half Bathrooms:1
Total Number of Rooms:12
Listing Number (MLS):14314549
Intergeneration:No
Evaluations, Fees and Taxes
Building Municipal Assessment:$222,200
Lot Municipal Assessment:$36,400
Municipal Evaluation Total:$258,600
Year of Assessment:2026
Municipal Tax:$3,454
School Tax:$159
Building, Dimensions, Zoning
Total Lot Area:792 m²
Topography:Flat
Interior Characteristics
Fireplace/Stove:Gas Fireplace, Gas Stove
Windows:PVC
Exterior Characteristics
Type of Roofing:Asphalt shingles
Driveway:Asphalt
Parking:Driveway
Pool:Inground, Heated
Water Supply:Municipality
Sewage System:Municipality
Additional Information
Property Link (ENG):View more - House for sale - $458,500
Unit(s) Room Configuration
Room Type
Floor
Floor Type
Dimensions
Unit #: 1
Basement
Ground Floor
Unspecified
11' 3" x 10' 9"
Dining room
Ground Floor
Unspecified
12' 0" x 18' 9"
Kitchen
Ground Floor
Unspecified
10' 6" x 10' 7"
Master bedroom
Ground Floor
Unspecified
14' 9" x 10' 8"
Bathroom
Ground Floor
Unspecified
7' 7" x 7' 7"
Powder room
2
Unspecified
5' 0" x 3' 9"
Bedroom
2
Unspecified
11' 4" x 10' 8"
Bedroom
2
Unspecified
14' 0" x 11' 5"
Family room
Ground Floor
Unspecified
10' 7" x 21' 8"
Playroom
Ground Floor
Unspecified
14' 3" x 9' 10"
Laundry room
Ground Floor
Unspecified
8' 7" x 5' 9"
Workshop
Ground Floor
Unspecified
16' 0" x 7' 9"

Mortgage Calculator
—
—
Estimated Mortgage Amount
Down Payment
Property Value
—
Down Payment
—
Estimated Mortgage Amount
—
Estimated Mortgage Payments
—
Transfer Duties*
—
* Indicative amount; varies by municipality in Québec.
Properties for sale within proximity:
New Listing
Login or register to save this listing.