
St-Adelphe-De-Champlain House For Sale - $179,000
801 Rg Sud-Est, G0X 2G0 | Bungalow for sale Mauricie | VID#: 801q
Login or register to access this function.
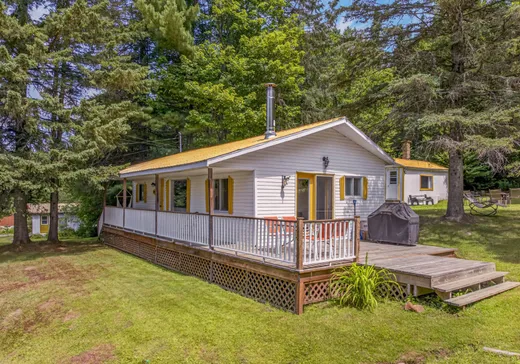
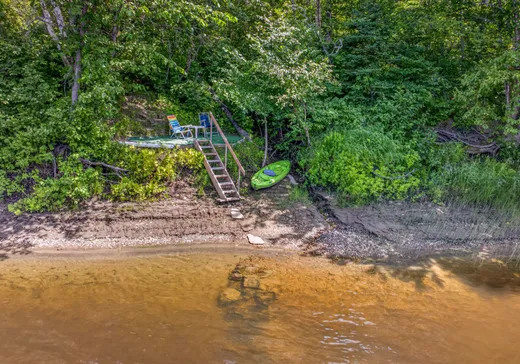
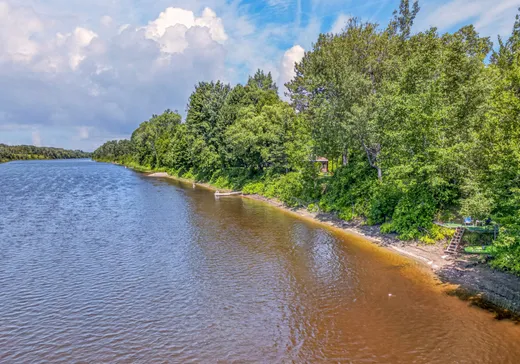
WOW! Charmante propriété de style maison/chalet située sur un magnifique terrain de 39 000 pi², offrant un environnement paisible et intime. Profitez d'un accès à la rivière à seulement 2 minutes de marche, idéal pour les amateurs de nature, de plein air et de détente.Cette propriété comprend plusieurs bâtiments pratiques, dont un garage, un atelier, un hangar et un cabanon, offrant un vaste espace pour le rangement, les projets ou les loisirs.Un véritable petit domaine où règnent le calme, la tranquillité et la beauté de la nature. Que ce soit comme résidence principale, chalet ou refuge de fin de semaine, cette propriété saura vous séduire
Addendum:
Incusions:
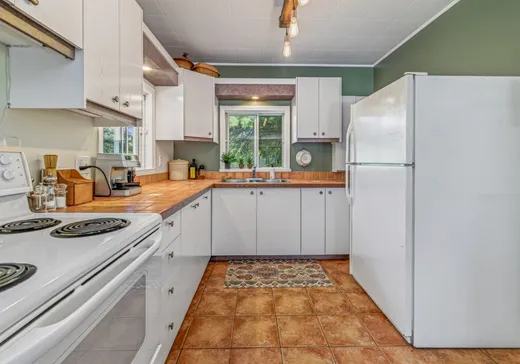
Lustres, rideaux, foyer au bois maison, poêle au bois atelier, réfrigérateur, cuisinière, armoire blanche chambre des maîtres, divan brun boudoir, 2 fauteuils bruns , chaise bercante en bois, table salle à manger + 4 chaises, aménagement du cabanon (lit, matelas, lumière, etc), foyer extérieur, meuble de jardin, ainsi que tout ce que le vendeur désire laisser sur place lors de l'acte de vente.
Exclusions:
Effets personnels.
Addendum:
Incusions:
Lustres, rideaux, foyer au bois maison, poêle au bois atelier, réfrigérateur, cuisinière, armoire blanche chambre des maîtres, divan brun boudoir, 2 fauteuils bruns , chaise bercante en bois, table salle à manger + 4 chaises, aménagement du cabanon (lit, matelas, lumière, etc), foyer extérieur, meuble de jardin, ainsi que tout ce que le vendeur désire laisser sur place lors de l'acte de vente.
Exclusions:
Effets personnels.
Key Details
General Info
Property Type:Bungalow
Essential Information
Asking Price:$179,000
Year Built:1970
Number of Bedrooms:1
Number of Bathrooms:1
Total Number of Rooms:6
Listing Number (MLS):24817609
Intergeneration:No
Evaluations, Fees and Taxes
Building Municipal Assessment:$88,200
Lot Municipal Assessment:$26,400
Municipal Evaluation Total:$114,600
Year of Assessment:2026
Municipal Tax:$1,325
School Tax:$49
Building, Dimensions, Zoning
Total Lot Area:3,627 m²
Topography:Flat, Sloped
Interior Characteristics
Energy/Heating:Electric
Exterior Characteristics
Type of Roofing:10
Garage:Detached
Driveway:Paved
Parking:Driveway, Garage
Water Supply:Artesian Well, Shallow Well
Sewage System:Disposal Field, Septic Tank
Additional Information
Property Link (ENG):View more - House for sale - $179,000
Unit(s) Room Configuration
Room Type
Floor
Floor Type
Dimensions
Unit #: 1
Basement
Ground Floor
Unspecified
10' 2" x 12' 5"
Kitchen
Ground Floor
Unspecified
9' 2" x 12' 9"
Room
Ground Floor
Unspecified
8' 3" x 12' 6"
Dining room
Ground Floor
Unspecified
9' 1" x 7' 8"
Bedroom
Ground Floor
Unspecified
8' 0" x 11' 8"
Bathroom
Ground Floor
Unspecified
5' 1" x 7' 0"

Mortgage Calculator
—
—
Estimated Mortgage Amount
Down Payment
Property Value
—
Down Payment
—
Estimated Mortgage Amount
—
Estimated Mortgage Payments
—
Transfer Duties*
—
* Indicative amount; varies by municipality in Québec.