
St-Adelphe-De-Champlain House For Sale - $449,000
120 Rue Principale, G0X 2G0 | Bungalow for sale Mauricie | VID#: 120cn
Login or register to access this function.
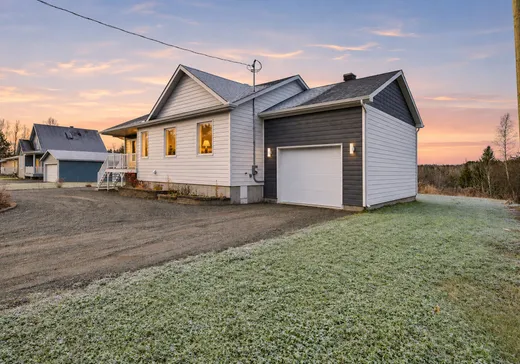
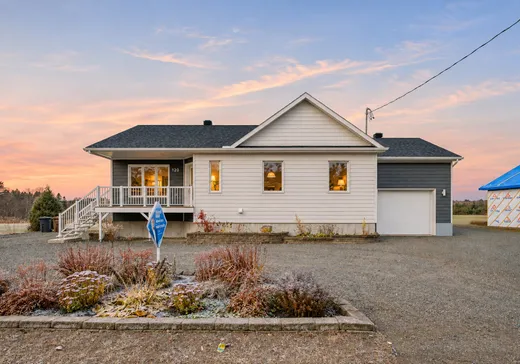
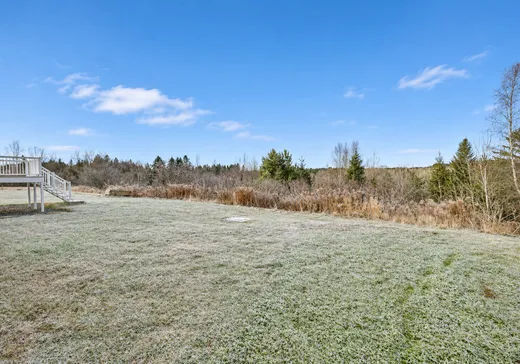
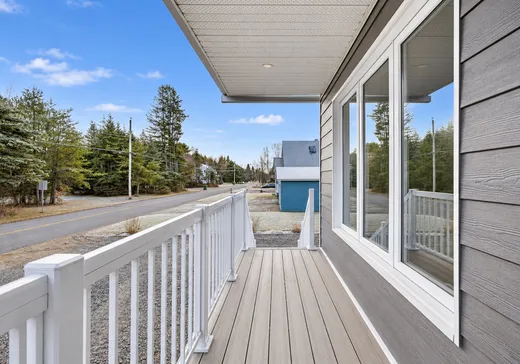
Propriété entièrement reconstruite en 2026 sur une fondation existante en béton coulé. Cette magnifique propriété vous charmera par sa qualité de construction et ses espaces bien aménagés. Elle offre 3 chambres à coucher, 2 bureaux ainsi qu'une grande salle familiale au sous-sol, entièrement aménagé. Vous profiterez également d'un accès direct au garage attaché et d'un grand patio arrière, idéal pour profiter des belles journées et recevoir famille et amis. Une propriété clé en main à découvrir!
Addendum:
Incusions:
Thermopompe murale, aspirateur central et accessoires, échangeur d'air, hotte de cuisine, 2 manettes de garage, luminaires, bac à déchet et compost.
Exclusions:
Addendum:
Incusions:
Thermopompe murale, aspirateur central et accessoires, échangeur d'air, hotte de cuisine, 2 manettes de garage, luminaires, bac à déchet et compost.
Exclusions:
Key Details
General Info
Property Type:Bungalow
Essential Information
Asking Price:$449,000
Year Built:2026
Number of Bedrooms:3
Number of Bathrooms:2
Total Number of Rooms:14
Listing Number (MLS):23843696
Intergeneration:No
Building, Dimensions, Zoning
Topography:Flat
Interior Characteristics
Energy/Heating:Electric, Forced Air
Windows:PVC
Exterior Characteristics
Type of Roofing:Asphalt shingles
Garage:Attached, Heated, Single Width
Driveway:Not Paved
Parking:Driveway, Garage
Water Supply:Municipality
Additional Information
Property Link (ENG):View more - House for sale - $449,000
Unit(s) Room Configuration
Room Type
Floor
Floor Type
Dimensions
Unit #: 1
Basement
Ground Floor
Unspecified
14' 1" x 15' 7"
Kitchen
Ground Floor
Unspecified
10' 2" x 11' 8"
Dining room
Ground Floor
Unspecified
8' 3" x 11' 8"
Bathroom
Ground Floor
Unspecified
11' 6" x 7' 8"
Hall
Ground Floor
Unspecified
6' 7" x 5' 9"
Bedroom
Ground Floor
Unspecified
11' 1" x 15' 6"
Bedroom
Ground Floor
Unspecified
9' 3" x 10' 8"
Office
Ground Floor
Unspecified
9' 3" x 10' 5"
Laundry room
Ground Floor
Unspecified
3' 3" x 6' 1"
Bedroom
Ground Floor
Unspecified
12' 3" x 11' 3"
Office
Ground Floor
Unspecified
10' 2" x 12' 8"
Family room
Ground Floor
Unspecified
29' 1" x 21' 4"
Bathroom
Ground Floor
Unspecified
6' 0" x 8' 7"
Storage
Ground Floor
Unspecified
10' 3" x 2' 7"

Mortgage Calculator
—
—
Estimated Mortgage Amount
Down Payment
Property Value
—
Down Payment
—
Estimated Mortgage Amount
—
Estimated Mortgage Payments
—
Transfer Duties*
—
* Indicative amount; varies by municipality in Québec.