
St-Agapit House For Sale - $549,000
1230 Rue Principale, G0S 1Z0 | Two-storey for sale Chaudière-Appalaches | VID#: 1230j
Login or register to access this function.
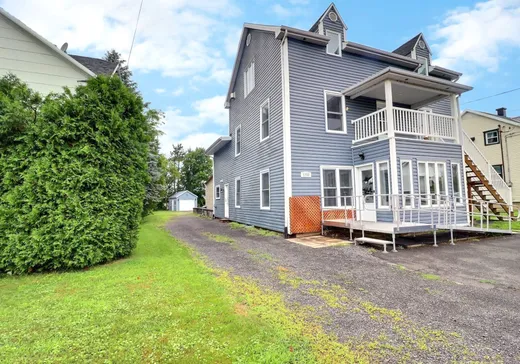
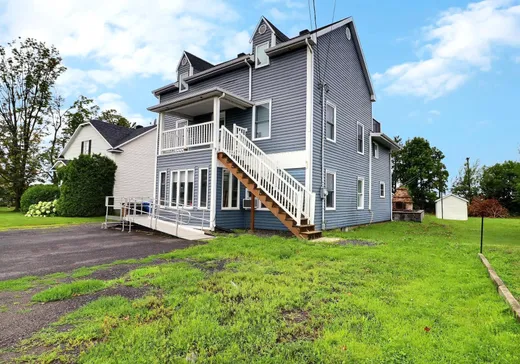
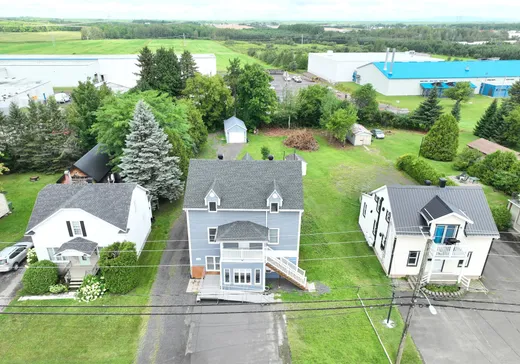
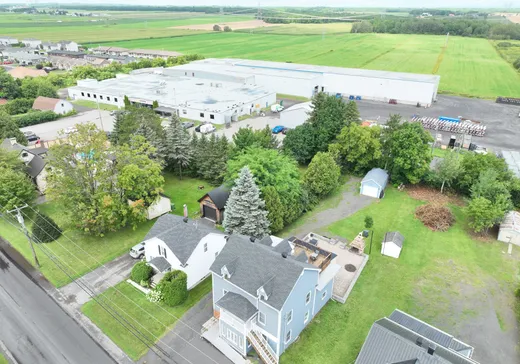
À vendre St-Agapit. Maison unique de 9 chambres au coeur du village! Cette propriété se démarque par ses dimensions généreuses et sa polyvalence. Idéale pour une grande famille, le télétravail ou simplement pour ceux qui recherchent de l'espace. Le rdc est adapté aux personnes à mobilité réduite. En plus de ses nombreuses pièces, elle compte 2 salles de bain et une salle d'eau. Le 3e étage entièrement aménagé est idéal pour des ados ou pour loger un proche, avec une cuisine complète et son balcon privé. À l'extérieur, profitez d'une terrasse aménagée, dont une partie couverte, et d'un terrain de près de 10 000 pi². Une propriété à découvrir!
Addendum:
Rapport d évaluation ressent disponible au dossier
Incusions:
Stores, habillages des fenêtres, aspirateur central et accessoires. Petit frigidaire dans la cuisine, lit escamotable du salon et foyer au propane du salon du 3e étage ( non connecté). Rampe d'accès en aluminium à l'avant et foyer extérieur.
Exclusions:
Chambre froide au rdc, effets personnels des résidents et des propriétaires.
Addendum:
Rapport d évaluation ressent disponible au dossier
Incusions:
Stores, habillages des fenêtres, aspirateur central et accessoires. Petit frigidaire dans la cuisine, lit escamotable du salon et foyer au propane du salon du 3e étage ( non connecté). Rampe d'accès en aluminium à l'avant et foyer extérieur.
Exclusions:
Chambre froide au rdc, effets personnels des résidents et des propriétaires.
Key Details
General Info
Property Type:Two or more stories
Essential Information
Asking Price:$549,000
Year Built:1939
Number of Bedrooms:9
Number of Bathrooms:2
Number of Half Bathrooms:1
Total Number of Rooms:22
Listing Number (MLS):12156760
Intergeneration:No
Evaluations, Fees and Taxes
Building Municipal Assessment:$280,300
Lot Municipal Assessment:$71,800
Municipal Evaluation Total:$352,100
Year of Assessment:2026
Municipal Tax:$4,361
School Tax:$264
Building, Dimensions, Zoning
Total Lot Area:921 m²
Interior Characteristics
Energy/Heating:Baseboards
Windows:PVC
Exterior Characteristics
Type of Roofing:Asphalt shingles
Driveway:Not Paved
Parking:Driveway
Water Supply:Municipality
Sewage System:Municipality
Additional Information
Property Link (ENG):View more - House for sale - $549,000
Unit(s) Room Configuration
Room Type
Floor
Floor Type
Dimensions
Unit #: 1
Hall
Ground Floor
Unspecified
11' 0" x 5' 6"
Basement
Ground Floor
Unspecified
15' 0" x 11' 5"
Bedroom
Ground Floor
Unspecified
9' 4" x 12' 6"
Room
Ground Floor
Unspecified
16' 1" x 13' 7"
Bathroom
Ground Floor
Unspecified
9' 6" x 8' 7"
Bedroom
Ground Floor
Unspecified
10' 9" x 7' 9"
Hall
Ground Floor
Unspecified
3' 4" x 6' 0"
Office
2
Unspecified
4' 9" x 13' 0"
Bedroom
2
Unspecified
7' 1" x 13' 0"
Bedroom
2
Unspecified
8' 7" x 10' 1"
Powder room
2
Unspecified
4' 1" x 5' 0"
Bedroom
2
Unspecified
8' 7" x 11' 9"
Bedroom
2
Unspecified
11' 9" x 10' 8"
Bedroom
2
Unspecified
11' 2" x 10' 8"
Bedroom
2
Unspecified
11' 2" x 11' 0"
Basement
3
Unspecified
9' 2" x 23' 0"
Kitchen
3
Unspecified
8' 0" x 10' 0"
Dining room
3
Unspecified
7' 1" x 8' 1"
Bedroom
3
Unspecified
8' 0" x 10' 1"
Bathroom
3
Unspecified
6' 4" x 7' 7"
Room
Ground Floor
Unspecified
25' 0" x 12' 0"
Room
Ground Floor
Unspecified
28' 0" x 20' 0"

Mortgage Calculator
—
—
Estimated Mortgage Amount
Down Payment
Property Value
—
Down Payment
—
Estimated Mortgage Amount
—
Estimated Mortgage Payments
—
Transfer Duties*
—
* Indicative amount; varies by municipality in Québec.