
St-Antoine-De-Tilly House For Sale - $599,000
3247 Route Marie-Victorin, G0S 2C0 | Bungalow for sale Chaudière-Appalaches | VID#: 3247a
Login or register to access this function.
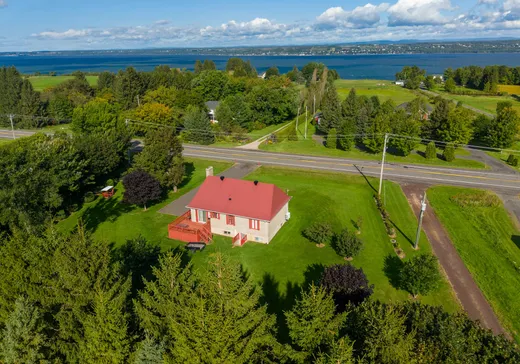
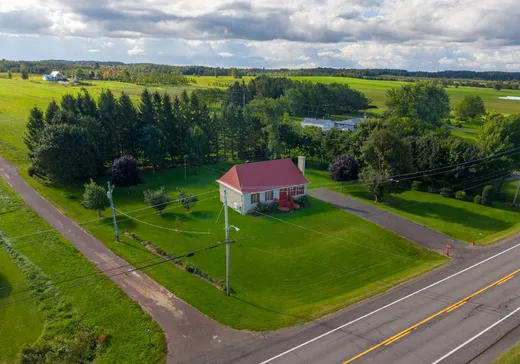
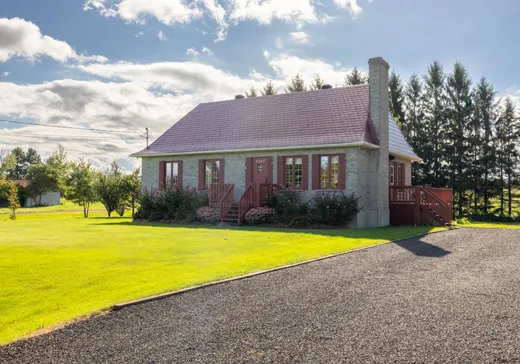
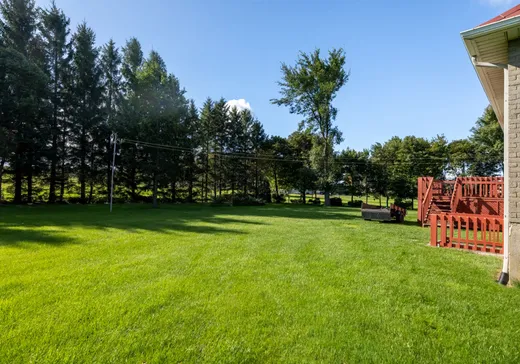
IMPECCABLEMENT entretenue par le même propriétaire depuis sa construction en 1983 ! Bungalow, 4 côtés brique offrant un MAGNIFIQUE et IMPRESSIONNANT terrain de + 39 900 pc entouré de Chênes, de Pins et d'arbres fruitiers. Vous avez toujours désiré un grand garage, une piscine creusée ou un terrain de jeux avec patinoire pour vos enfants...? Ne cherchez plus, c'est l'endroit idéal pour vous ! 3 chambres au rez-de-chaussée, foyer en pierre au salon et poêle à bois au sous-sol. Toiture permanente et fournaise électrique avec thermopompe intégrée pour un maximum de confort et un minimum de soucis. Offrez vous une visite sans tarder.
Addendum:
Un certificat de localisation est en commande. Le vendeur aimerait livrer à la fin de l'hiver, vers le début avril 2027 mais reste toutefois flexible.
Incusions:
Tous les lustres et habits des fenêtres, laveuse, sécheuse, lave-vaisselle, cuisinière, réfrigérateur, fournaise et thermopompe centrale, sump pump, foyer au salon, poêle à bois au sous-sol, bois restant et les matériaux de construction restants, étagères et tablettes de rangement, grande échelle et escabeau, modules de rangements muraux chambre principale et tout ce que est fixé au mur. Pompe du puits et système de filtration, fontaine avec 1 table ronde + 2 chaises sur terrain arrière.
Exclusions:
Key Details
General Info
Property Type:Bungalow
Essential Information
Asking Price:$599,000
Year Built:1983
Number of Bedrooms:3
Number of Bathrooms:1
Total Number of Rooms:12
Listing Number (MLS):28368031
Intergeneration:No
Evaluations, Fees and Taxes
Building Municipal Assessment:$211,200
Lot Municipal Assessment:$77,700
Municipal Evaluation Total:$288,900
Year of Assessment:2026
Municipal Tax:$2,569
School Tax:$186
Building, Dimensions, Zoning
Total Lot Area:3,716 m²
Topography:Flat
Interior Characteristics
Energy/Heating:Forced Air
Fireplace/Stove:Wood fireplace, Wood stove
Windows:PVC, Wood
Exterior Characteristics
Driveway:Not Paved
Parking:Driveway
Sewage System:Private
Additional Information
Property Link (ENG):View more - House for sale - $599,000
Unit(s) Room Configuration
Room Type
Floor
Floor Type
Dimensions
Unit #: 1
Hall
Ground Floor
Unspecified
3' 1" x 4' 0"
Basement
Ground Floor
Unspecified
11' 6" x 17' 6"
Dining room
Ground Floor
Unspecified
8' 2" x 11' 7"
Kitchen
Ground Floor
Unspecified
9' 3" x 11' 7"
Bathroom
Ground Floor
Unspecified
7' 1" x 11' 2"
Laundry room
Ground Floor
Unspecified
5' 1" x 2' 1"
Master bedroom
Ground Floor
Unspecified
11' 2" x 13' 1"
Bedroom
Ground Floor
Unspecified
11' 2" x 10' 1"
Bedroom
Ground Floor
Unspecified
11' 2" x 9' 5"
Family room
Ground Floor
Unspecified
13' 9" x 18' 9"
Storage
Ground Floor
Unspecified
5' 4" x 6' 5"
Workshop
Ground Floor
Unspecified
25' 1" x 25' 7"

Mortgage Calculator
—
—
Estimated Mortgage Amount
Down Payment
Property Value
—
Down Payment
—
Estimated Mortgage Amount
—
Estimated Mortgage Payments
—
Transfer Duties*
—
* Indicative amount; varies by municipality in Québec.