
St-Charles-De-Drummond House For Sale - $399,900
300 Rue du Gaillet, J2C 0E9 | Bungalow for sale Center of Quebec | VID#: 300bu
Login or register to access this function.
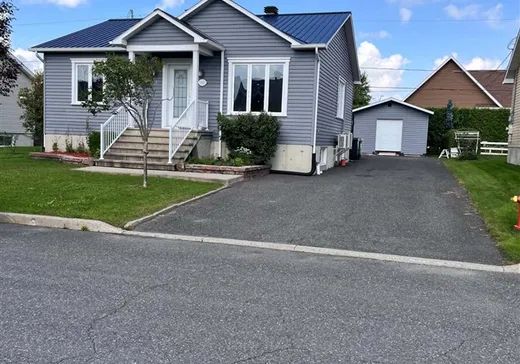
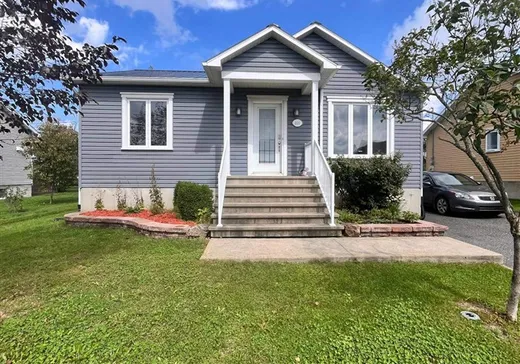
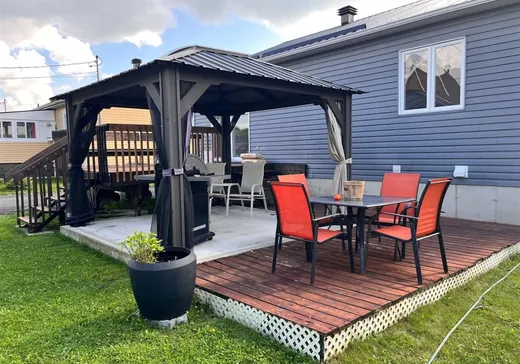
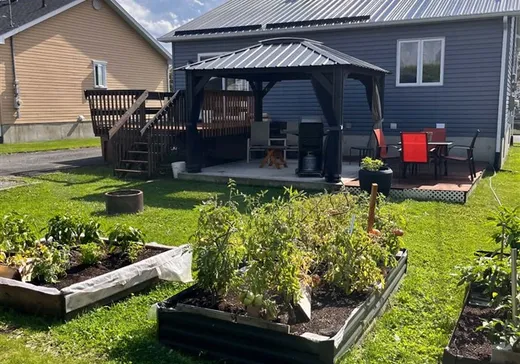
Belle opportunité pour une famille, de l'espace pour tous, un secteur paisible, et une demeure très bien entretenue. Accès rapide a l'autoroute, nouvelle garderie a proximité, 80 places seront disponibles bientôt. Tous les services essentielles a proximité. Beau terrain intime, bien aménagé, bacs a jardin et terrasse avec gazébo. Très grande remise, beaucoup de rangement. Toiture de tôle 2025, thermopompe 2024, ainsi qu'un échangeur d'air 2024. Une visite sera vous convaincre. Possibilité de prise de possession rapide.
Addendum:
Incusions:
stores, luminaires, 2 bancs de comptoir, balayeuse centrale, gazebo, bacs à jardin, grand bureau de travail au sous-sol, meubles télé du rdc, tablettes d'établie au sous-sol.
Exclusions:
Biens et meubles personnels.
Addendum:
Incusions:
stores, luminaires, 2 bancs de comptoir, balayeuse centrale, gazebo, bacs à jardin, grand bureau de travail au sous-sol, meubles télé du rdc, tablettes d'établie au sous-sol.
Exclusions:
Biens et meubles personnels.
Key Details
General Info
Property Type:Bungalow
Essential Information
Asking Price:$399,900
Year Built:2009
Number of Bedrooms:4
Number of Bathrooms:1
Number of Half Bathrooms:1
Total Number of Rooms:11
Listing Number (MLS):11747418
Intergeneration:No
Evaluations, Fees and Taxes
Building Municipal Assessment:$183,400
Lot Municipal Assessment:$68,800
Municipal Evaluation Total:$252,200
Year of Assessment:2026
Municipal Tax:$2,073
School Tax:$179
Building, Dimensions, Zoning
Total Lot Area:5,482 ft²
Topography:Flat
Interior Characteristics
Windows:PVC
Exterior Characteristics
Type of Roofing:10
Driveway:Asphalt
Parking:Driveway
Water Supply:Municipality
Sewage System:Municipality
Additional Information
Property Link (ENG):View more - House for sale - $399,900
Unit(s) Room Configuration
Room Type
Floor
Floor Type
Dimensions
Unit #: 1
Basement
Ground Floor
Unspecified
16' 0" x 13' 0"
Dining room
Ground Floor
Unspecified
10' 7" x 16' 5"
Kitchen
Ground Floor
Unspecified
8' 6" x 16' 5"
Master bedroom
Ground Floor
Unspecified
11' 9" x 12' 8"
Bathroom
Ground Floor
Unspecified
8' 6" x 7' 7"
Bedroom
Ground Floor
Unspecified
11' 7" x 10' 10"
Bedroom
Ground Floor
Unspecified
12' 9" x 14' 7"
Bedroom
Ground Floor
Unspecified
14' 7" x 14' 7"
Family room
Ground Floor
Unspecified
13' 10" x 21' 5"
Powder room
Ground Floor
Unspecified
8' 6" x 8' 4"
Room
Ground Floor
Unspecified
8' 6" x 5' 10"

Mortgage Calculator
—
—
Estimated Mortgage Amount
Down Payment
Property Value
—
Down Payment
—
Estimated Mortgage Amount
—
Estimated Mortgage Payments
—
Transfer Duties*
—
* Indicative amount; varies by municipality in Québec.