
St-Charles-De-Drummond House For Sale - $439,000
300 Rue du Gaillet, J2C 0E9 | Bungalow for sale Center of Quebec | VID#: 300bu
Login or register to access this function.
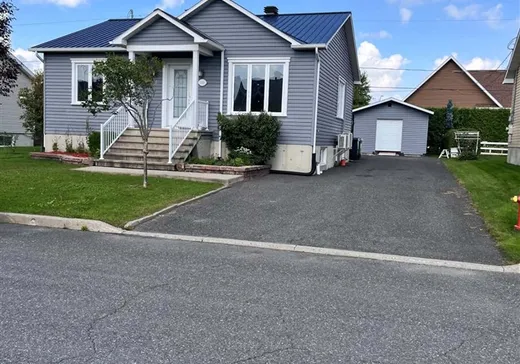
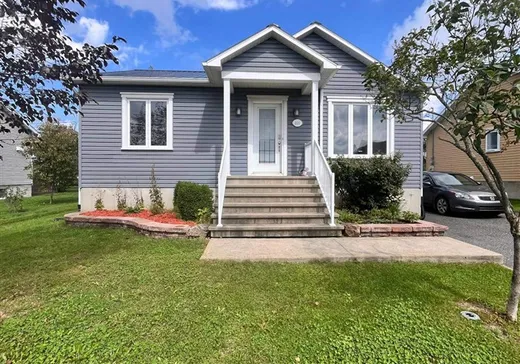
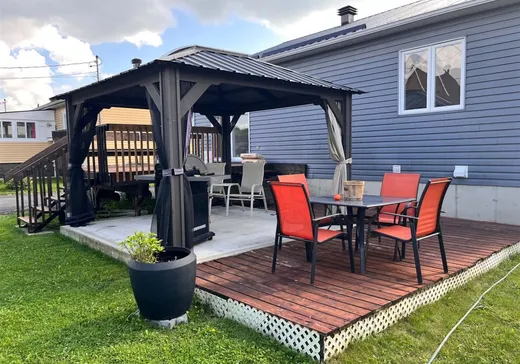
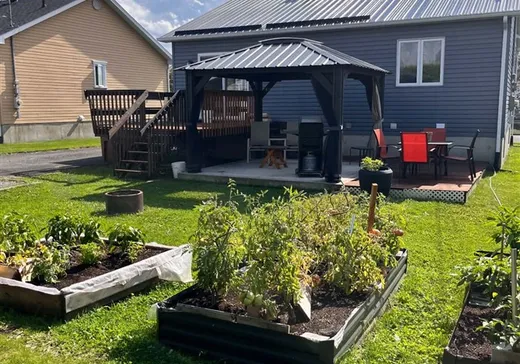
Belle opportunité pour une jeune famille, très bien entretenue, accès rapide a l'autoroute, nouvelle garderie qui annonce 80 places qui seront disponibles tout près, tout les services essentielles a proximité. Beau terrain intime, bien aménagé, très grande remise. Une visite sera vous convaincre. Possibilité de prise de possession rapide.
Addendum:
Incusions:
stores, luminaires, 2 bancs de comptoir, balayeuse centrale, gazebo, bacs à jardin, grand bureau de travail au sous-sol, meubles télé du rdc, tablettes d'établie au sous-sol.
Exclusions:
Biens et meubles personnels.
Addendum:
Incusions:
stores, luminaires, 2 bancs de comptoir, balayeuse centrale, gazebo, bacs à jardin, grand bureau de travail au sous-sol, meubles télé du rdc, tablettes d'établie au sous-sol.
Exclusions:
Biens et meubles personnels.
Key Details
General Info
Property Type:Bungalow
Essential Information
Asking Price:$439,000
Year Built:2009
Number of Bedrooms:4
Number of Bathrooms:1
Number of Half Bathrooms:1
Total Number of Rooms:11
Listing Number (MLS):11747418
Intergeneration:No
Evaluations, Fees and Taxes
Building Municipal Assessment:$183,400
Lot Municipal Assessment:$68,800
Municipal Evaluation Total:$252,200
Year of Assessment:2026
Municipal Tax:$2,073
School Tax:$179
Building, Dimensions, Zoning
Total Lot Area:5,482 ft²
Topography:Flat
Interior Characteristics
Windows:PVC
Exterior Characteristics
Type of Roofing:10
Driveway:Asphalt
Parking:Driveway
Water Supply:Municipality
Sewage System:Municipality
Additional Information
Property Link (ENG):View more - House for sale - $439,000
Unit(s) Room Configuration
Room Type
Floor
Floor Type
Dimensions
Unit #: 1
Basement
Ground Floor
Unspecified
16' 0" x 13' 0"
Dining room
Ground Floor
Unspecified
10' 7" x 16' 5"
Kitchen
Ground Floor
Unspecified
8' 6" x 16' 5"
Master bedroom
Ground Floor
Unspecified
11' 9" x 12' 8"
Bathroom
Ground Floor
Unspecified
8' 6" x 7' 7"
Bedroom
Ground Floor
Unspecified
11' 7" x 10' 10"
Bedroom
Ground Floor
Unspecified
12' 9" x 14' 7"
Bedroom
Ground Floor
Unspecified
14' 7" x 14' 7"
Family room
Ground Floor
Unspecified
14' 0" x 24' 0"
Powder room
Ground Floor
Unspecified
8' 6" x 8' 4"
Room
Ground Floor
Unspecified
8' 6" x 5' 10"

Mortgage Calculator
—
—
Estimated Mortgage Amount
Down Payment
Property Value
—
Down Payment
—
Estimated Mortgage Amount
—
Estimated Mortgage Payments
—
Transfer Duties*
—
* Indicative amount; varies by municipality in Québec.