
St-Evariste-De-Forsyth House For Sale - $229,000
668 Rue Principale, G0M 1G0 | Bungalow for sale Chaudière-Appalaches | VID#: 668f
Login or register to access this function.
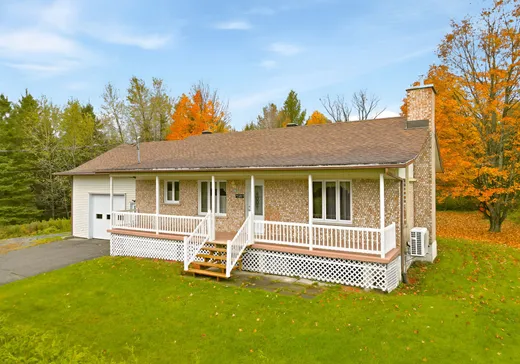
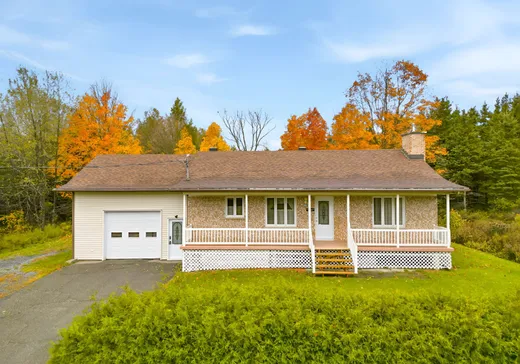
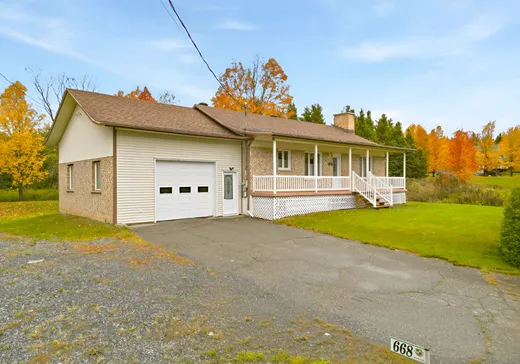
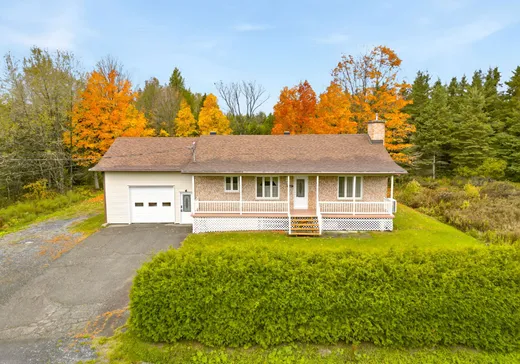
Découvrez cette charmante maison de campagne de plain-pied, soigneusement entretenue au fil des années. Elle offre trois chambres à coucher au rez-de-chaussée ainsi qu'une quatrième au sous-sol, répondant parfaitement aux besoins d'une famille. Vous apprécierez également le garage attaché, les thermopompes murales assurant un confort optimal en toute saison, ainsi que plusieurs améliorations, notamment la fenestration, panneau électrique et la toiture. Une propriété chaleureuse, fonctionnelle et paisible, idéale pour une jeune famille à la recherche de tranquillité, de confort et d'un environnement calme où il fait bon vivre.
Addendum:
Toiture 2020 Isolation entretoit 2020 Réservoir eau chaude 2018 Pompe du puits 2024 Installation septique 2006 avec réparation au champs d'épuration en 2025 Panneau électrique 2017 Thermopompe RDC (2 têtes) 2020, -30 degré et sous-sol 2013, -20 degré Fenestration avant 2012 Fenestration arrière et sous-sol 2006
Incusions:
Luminaires, habillage des fenêtres, aspirateur central et ses accessoires
Exclusions:
Génératrice, ameublement et effets personnels, lave-vaisselle
Addendum:
Toiture 2020 Isolation entretoit 2020 Réservoir eau chaude 2018 Pompe du puits 2024 Installation septique 2006 avec réparation au champs d'épuration en 2025 Panneau électrique 2017 Thermopompe RDC (2 têtes) 2020, -30 degré et sous-sol 2013, -20 degré Fenestration avant 2012 Fenestration arrière et sous-sol 2006
Incusions:
Luminaires, habillage des fenêtres, aspirateur central et ses accessoires
Exclusions:
Génératrice, ameublement et effets personnels, lave-vaisselle
Key Details
General Info
Property Type:Bungalow
Essential Information
Asking Price:$229,000
Year Built:1980
Number of Bedrooms:4
Number of Bathrooms:2
Total Number of Rooms:13
Listing Number (MLS):14496493
Intergeneration:No
Evaluations, Fees and Taxes
Building Municipal Assessment:$123,700
Lot Municipal Assessment:$3,600
Municipal Evaluation Total:$127,300
Year of Assessment:2026
Municipal Tax:$1,545
School Tax:$73
Building, Dimensions, Zoning
Total Lot Area:1,393 m²
Interior Characteristics
Energy/Heating:Baseboards, Electric
Windows:PVC
Exterior Characteristics
Type of Roofing:Asphalt shingles
Garage:Attached, Single Width
Parking:Driveway, Garage
Water Supply:Shallow Well
Sewage System:Disposal Field, Septic Tank
Additional Information
Property Link (ENG):View more - House for sale - $229,000
Unit(s) Room Configuration
Room Type
Floor
Floor Type
Dimensions
Unit #: 1
Kitchen
Ground Floor
Unspecified
8' 3" x 12' 1"
Dining room
Ground Floor
Unspecified
9' 1" x 13' 1"
Basement
Ground Floor
Unspecified
13' 1" x 12' 1"
Master bedroom
Ground Floor
Unspecified
11' 0" x 13' 0"
Bedroom
Ground Floor
Unspecified
8' 4" x 13' 0"
Bedroom
Ground Floor
Unspecified
9' 8" x 8' 6"
Bathroom
Ground Floor
Unspecified
9' 8" x 4' 1"
Family room
Ground Floor
Unspecified
34' 7" x 12' 1"
Bedroom
Ground Floor
Unspecified
12' 1" x 8' 1"
Office
Ground Floor
Unspecified
6' 4" x 11' 7"
Bathroom
Ground Floor
Unspecified
12' 7" x 9' 1"
Storage
Ground Floor
Unspecified
12' 6" x 11' 9"
Room
Ground Floor
Unspecified
4' 1" x 6' 1"

Mortgage Calculator
—
—
Estimated Mortgage Amount
Down Payment
Property Value
—
Down Payment
—
Estimated Mortgage Amount
—
Estimated Mortgage Payments
—
Transfer Duties*
—
* Indicative amount; varies by municipality in Québec.