
Saint-Félicien House For Sale - $484,900
994 Rue des Pinsons, G6T 1H3 | Bungalow for sale Saguenay-Lac-Saint-Jean | VID#: 994c
Login or register to access this function.
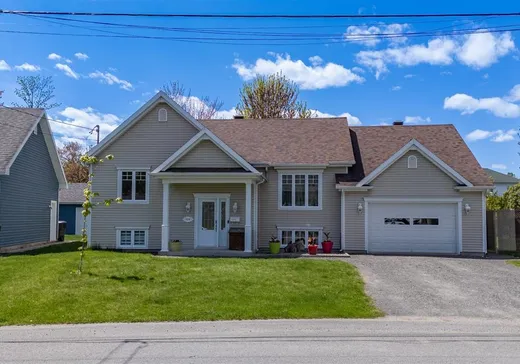
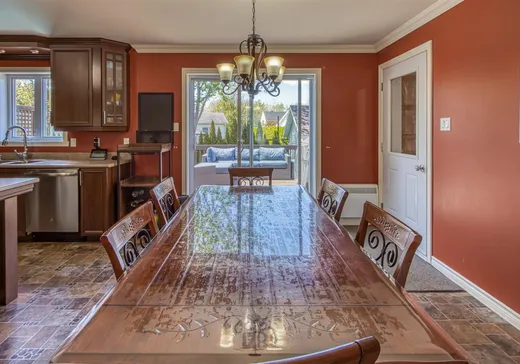
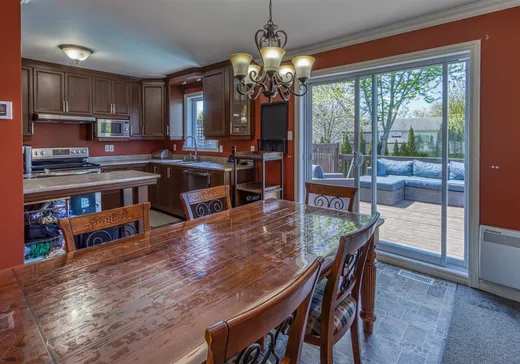
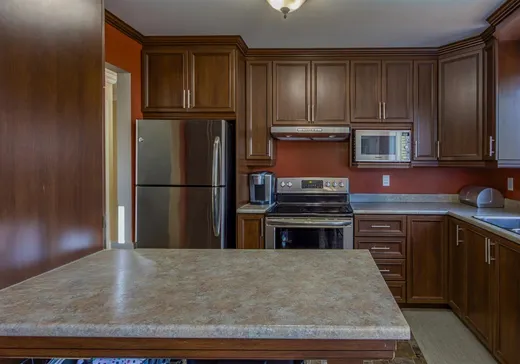
Superbe propriété située dans un secteur recherché de Victoriaville, parfaite pour la vie familiale! Offrant 3 chambres à coucher, 2 salles de bains complètes et un garage attaché, elle propose des espaces lumineux et accueillants. Vous serez séduit par son aire de vie conviviale, idéale pour recevoir famille et amis. Le garage, muni d'une porte avant et arrière, ajoute une grande praticité au quotidien. À l'extérieur, profitez d'une cour arrière aménagée et intime, à proximité d'un parc et des services.
Addendum:
Incusions:
Aspirateur central, climatiseur, échangeur d'air, luminaires, poêle, système d'alarme.
Exclusions:
Effets personnels des vendeurs.
Addendum:
Incusions:
Aspirateur central, climatiseur, échangeur d'air, luminaires, poêle, système d'alarme.
Exclusions:
Effets personnels des vendeurs.
Key Details
General Info
Property Type:Bungalow
Essential Information
Asking Price:$484,900
Year Built:2010
Number of Bedrooms:3
Number of Bathrooms:2
Total Number of Rooms:11
Listing Number (MLS):11089603
Intergeneration:No
Evaluations, Fees and Taxes
Building Municipal Assessment:$276,800
Lot Municipal Assessment:$78,400
Municipal Evaluation Total:$355,200
Year of Assessment:2026
Municipal Tax:$3,460
School Tax:$241
Building, Dimensions, Zoning
Total Lot Area:611 m²
Topography:Flat
Interior Characteristics
Fireplace/Stove:Wood stove
Exterior Characteristics
Type of Roofing:Asphalt shingles
Garage:Attached, Single Width
Pool:Above-ground
Water Supply:Municipality
Sewage System:Municipality
Additional Information
Property Link (ENG):View more - House for sale - $484,900
Unit(s) Room Configuration
Room Type
Floor
Floor Type
Dimensions
Unit #: 1
Basement
Ground Floor
Unspecified
13' 40" x 18' 11"
Kitchen
Ground Floor
Unspecified
11' 20" x 9' 20"
Dining room
Ground Floor
Unspecified
9' 10" x 11' 20"
Master bedroom
Ground Floor
Unspecified
12' 50" x 11' 0"
Bathroom
Ground Floor
Unspecified
9' 40" x 8' 0"
Bedroom
Ground Floor
Unspecified
9' 11" x 10' 90"
Family room
Ground Floor
Unspecified
27' 10" x 24' 10"
Bedroom
Ground Floor
Unspecified
11' 60" x 9' 10"
Bathroom
Ground Floor
Unspecified
9' 0" x 7' 70"
Storage
Ground Floor
Unspecified
12' 80" x 10' 90"
Storage
Ground Floor
Unspecified
8' 40" x 9' 0"

Mortgage Calculator
—
—
Estimated Mortgage Amount
Down Payment
Property Value
—
Down Payment
—
Estimated Mortgage Amount
—
Estimated Mortgage Payments
—
Transfer Duties*
—
* Indicative amount; varies by municipality in Québec.