
St-Felix-De-Valois House For Sale - $279,500
2855 Rg Fontarabie, J0K 2M0 | Two-storey for sale Lanaudière | VID#: 2855l
Login or register to access this function.
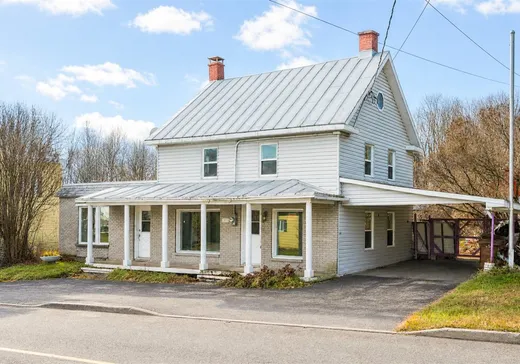
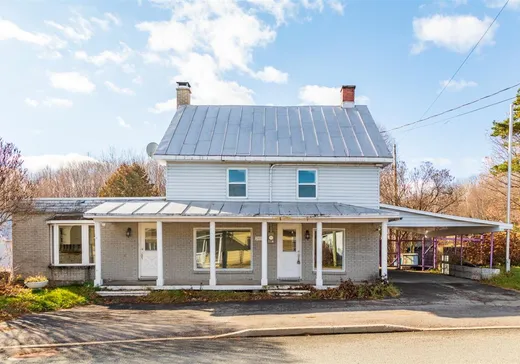
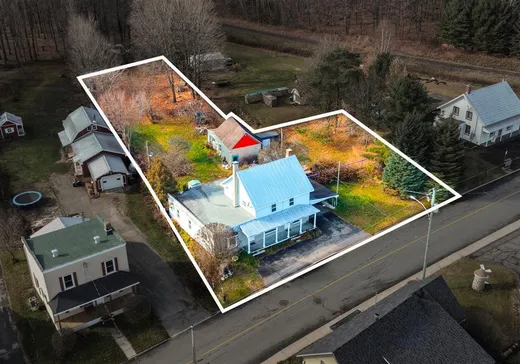
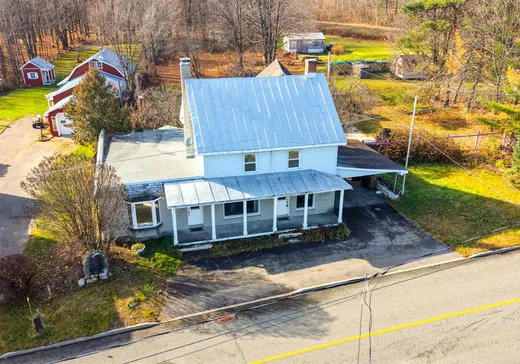
Située dans le charmant village tranquille de Saint-Ursule, cette propriété offre une configuration polyvalente et un beau potentiel. Composée de deux sections communicantes, dont une construite en 1955 et l'autre datant de 1880, elle présente la possibilité d'un aménagement intergénérationnel ou de loger un membre de la famille tout en préservant l'intimité de chacun. La propriété comprend notamment une salle de bains refaite, une toiture en élastomère, une baie vitrée à la cuisine ainsi qu'un grand terrain paysager. Plusieurs possibilités s'offrent à vous pour cette demeure, dans un environnement paisible!
Addendum:
Incusions:
Exclusions:
biens personnels et meubles.
Addendum:
Incusions:
Exclusions:
biens personnels et meubles.
Key Details
General Info
Property Type:Two or more stories
Essential Information
Asking Price:$279,500
Year Built:1880
Number of Bedrooms:6
Number of Bathrooms:2
Total Number of Rooms:13
Listing Number (MLS):15741485
Intergeneration:No
Evaluations, Fees and Taxes
Building Municipal Assessment:$95,300
Lot Municipal Assessment:$58,700
Municipal Evaluation Total:$154,000
Year of Assessment:2023
Municipal Tax:$1,746
School Tax:$101
Building, Dimensions, Zoning
Total Lot Area:21,958 ft²
Topography:Flat
Interior Characteristics
Energy/Heating:Electric
Fireplace/Stove:Wood stove
Windows:PVC, Wood
Exterior Characteristics
Type of Roofing:18
Driveway:Asphalt
Parking:Driveway
Water Supply:Municipality
Sewage System:Municipality
Additional Information
Property Link (ENG):View more - House for sale - $279,500
Unit(s) Room Configuration
Room Type
Floor
Floor Type
Dimensions
Unit #: 1
Basement
Ground Floor
Unspecified
12' 0" x 20' 0"
Room
Ground Floor
Unspecified
9' 0" x 9' 0"
Bedroom
Ground Floor
Unspecified
11' 90" x 10' 80"
Bedroom
2
Unspecified
14' 0" x 12' 0"
Bedroom
2
Unspecified
12' 0" x 10' 0"
Bedroom
2
Unspecified
11' 0" x 9' 0"
Bedroom
2
Unspecified
9' 0" x 6' 0"
Master bedroom
Ground Floor
Unspecified
10' 90" x 12' 70"
Kitchen
Ground Floor
Unspecified
17' 0" x 13' 0"
Bathroom
Ground Floor
Unspecified
4' 50" x 7' 80"
Basement
Ground Floor
Unspecified
12' 0" x 16' 0"
Bathroom
Ground Floor
Unspecified
4' 0" x 11' 0"
Solarium
Ground Floor
Unspecified
8' 30" x 16' 0"

Mortgage Calculator
—
—
Estimated Mortgage Amount
Down Payment
Property Value
—
Down Payment
—
Estimated Mortgage Amount
—
Estimated Mortgage Payments
—
Transfer Duties*
—
* Indicative amount; varies by municipality in Québec.