
St-Gabriel-De-Valcartier House For Sale - $839,000
1062 5e Avenue, G0A 4S0 | Two-storey for sale Québec | VID#: 1062f
Login or register to access this function.
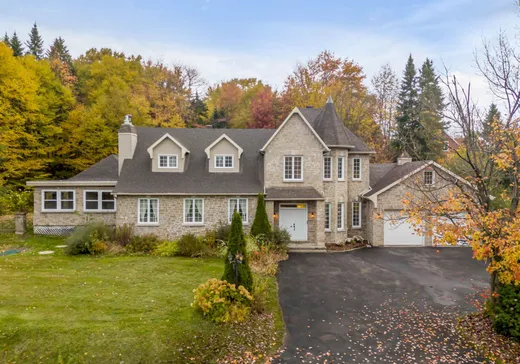
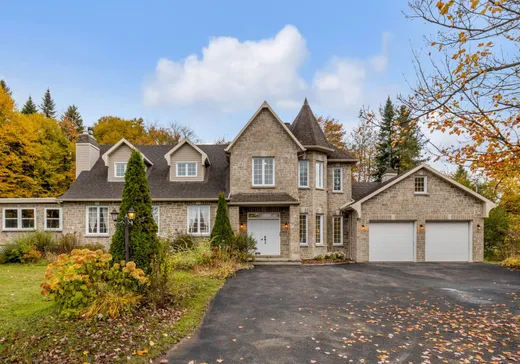
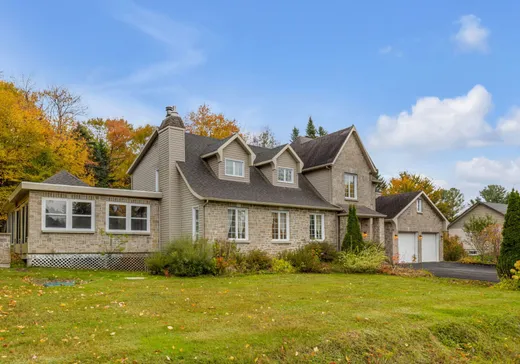
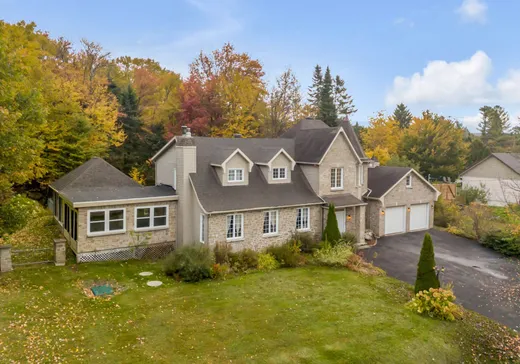
Découvrez cette spacieuse résidence haut de gamme nichée sur un magnifique terrain de 22 000 pi² offrant confort, élégance et intimité. Vous serez charmé par ses vastes aires de vie, ses deux foyers, salle familiale avec plafond de 12 pieds, ses 4 chambres à l'étage, ses deux salles de bain et sa cuisine entièrement rénovée. À l'extérieur, profitez pleinement de la belle saison avec une piscine creusée chauffée, un spa, une terrasse couverte et un solarium 3 saisons. Une propriété parfaite pour recevoir et profiter pleinement de chaque moment, à voir !
Addendum:
Incusions:
Luminaires, habillage de fenêtres, réfrigérateur, four, lave-vaisselle, thermopompe piscine et ses accessoires , spa et ses accessoires, Lift du garage, climatiseur mural.
Exclusions:
Addendum:
Incusions:
Luminaires, habillage de fenêtres, réfrigérateur, four, lave-vaisselle, thermopompe piscine et ses accessoires , spa et ses accessoires, Lift du garage, climatiseur mural.
Exclusions:
Key Details
General Info
Property Type:Two or more stories
Essential Information
Asking Price:$839,000
Year Built:1978
Number of Bedrooms:3
Number of Bathrooms:2
Number of Half Bathrooms:1
Total Number of Rooms:16
Listing Number (MLS):17681336
Intergeneration:No
Evaluations, Fees and Taxes
Building Municipal Assessment:$589,300
Lot Municipal Assessment:$105,200
Municipal Evaluation Total:$694,500
Year of Assessment:2026
Municipal Tax:$2,107
School Tax:$524
Building, Dimensions, Zoning
Total Lot Area:22,038 ft²
Interior Characteristics
Energy/Heating:Electric
Fireplace/Stove:Wood fireplace, Gas Fireplace
Windows:PVC, Wood
Exterior Characteristics
Type of Roofing:Asphalt shingles
Garage:Attached, Double width or more, Heated
Driveway:Asphalt
Parking:Driveway, Garage
Pool:Inground
Water Supply:Municipality
Sewage System:Disposal Field, Septic Tank
Additional Information
Property Link (ENG):View more - House for sale - $839,000
Unit(s) Room Configuration
Room Type
Floor
Floor Type
Dimensions
Unit #: 1
Hall
Ground Floor
Unspecified
6' 8" x 8' 6"
Dining room
Ground Floor
Unspecified
15' 9" x 17' 8"
Kitchen
Ground Floor
Unspecified
13' 0" x 24' 0"
Solarium
Ground Floor
Unspecified
19' 9" x 22' 8"
Powder room
Ground Floor
Unspecified
7' 4" x 7' 7"
Laundry room
Ground Floor
Unspecified
7' 5" x 8' 5"
Master bedroom
2
Unspecified
12' 5" x 19' 9"
Bathroom
2
Unspecified
10' 4" x 11' 1"
Bedroom
2
Unspecified
11' 5" x 19' 2"
Bedroom
2
Unspecified
11' 1" x 11' 1"
Bedroom
2
Unspecified
7' 7" x 9' 1"
Bathroom
2
Unspecified
9' 8" x 11' 0"
Room
2
Unspecified
7' 1" x 9' 8"
Family room
Ground Floor
Unspecified
25' 1" x 10' 3"
Office
Ground Floor
Unspecified
12' 0" x 9' 7"
Room
Ground Floor
Unspecified
17' 5" x 10' 8"

Mortgage Calculator
—
—
Estimated Mortgage Amount
Down Payment
Property Value
—
Down Payment
—
Estimated Mortgage Amount
—
Estimated Mortgage Payments
—
Transfer Duties*
—
* Indicative amount; varies by municipality in Québec.