
St-Gedeon-De-Beauce House For Sale - $219,000
282 1re Avenue N., G0M 1T0 | Two-storey for sale Chaudière-Appalaches | VID#: 282o
Login or register to access this function.
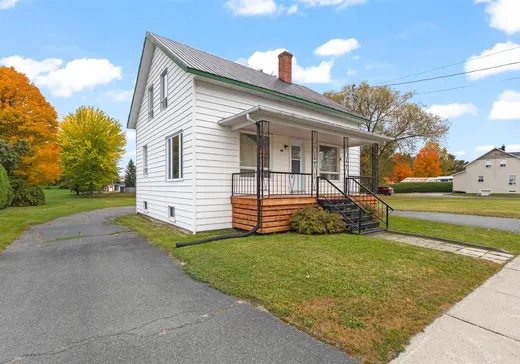
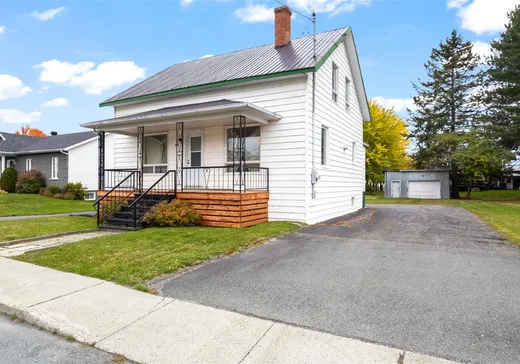
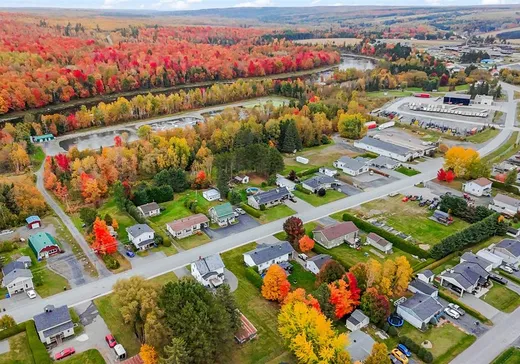
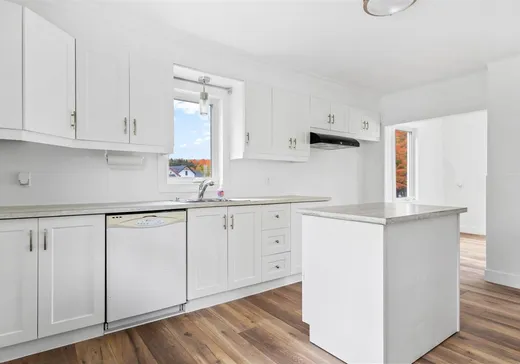
Clé en main à Saint-Gédéon!Découvrez cette propriété entièrement rénovée avec soin, offrant de beaux espaces lumineux et tout le confort recherché pour la famille.Elle propose 5 càc, ainsi qu'une salle de lavage indépendante, pratique au quotidien.De nombreuses améliorations ont été apportées : plusieurs fenêtres ont été remplacées, les revêtements de plancher ont été refaits, la propriété a été repeinte en entier et la sb a été complètement rénovée (sauf le bain). À l'extérieur, vous profiterez d'un beau terrain, offrant espace et tranquillité. Une propriété accueillante, soigneusement rénovée et prête à vous accueillir.
Addendum:
« Certaines photos présentent un aménagement virtuel réalisé à l'aide de l'IA à des fins de présentation. »
Incusions:
Luminaires, lave-vaisselle, spa, congélateur (sous-sol) et réfrigérateur du sous-sol(le congélateur du frigidaire est non fonctionnel), balayeuse centrale et ses accessoires, le tout sans garantie légale.
Exclusions:
Tous les biens personnels du Vendeur et le contenu du garage.
Addendum:
« Certaines photos présentent un aménagement virtuel réalisé à l'aide de l'IA à des fins de présentation. »
Incusions:
Luminaires, lave-vaisselle, spa, congélateur (sous-sol) et réfrigérateur du sous-sol(le congélateur du frigidaire est non fonctionnel), balayeuse centrale et ses accessoires, le tout sans garantie légale.
Exclusions:
Tous les biens personnels du Vendeur et le contenu du garage.
Key Details
General Info
Property Type:Two or more stories
Essential Information
Asking Price:$219,000
Year Built:1946
Number of Bedrooms:5
Number of Bathrooms:1
Total Number of Rooms:13
Listing Number (MLS):21639426
Intergeneration:No
Evaluations, Fees and Taxes
Building Municipal Assessment:$87,100
Lot Municipal Assessment:$26,800
Municipal Evaluation Total:$113,900
Year of Assessment:2026
Municipal Tax:$1,801
School Tax:$62
Building, Dimensions, Zoning
Topography:Flat
Interior Characteristics
Energy/Heating:Forced Air
Windows:PVC
Exterior Characteristics
Type of Roofing:11
Garage:Detached, Double width or more
Driveway:Asphalt
Parking:Driveway, Garage
Water Supply:Municipality
Sewage System:Municipality
Additional Information
Property Link (ENG):View more - House for sale - $219,000
Unit(s) Room Configuration
Room Type
Floor
Floor Type
Dimensions
Unit #: 1
Hall
Ground Floor
Unspecified
7' 4" x 5' 3"
Kitchen
Ground Floor
Unspecified
15' 5" x 9' 5"
Dining room
Ground Floor
Unspecified
9' 1" x 11' 5"
Basement
Ground Floor
Unspecified
15' 6" x 10' 10"
Laundry room
Ground Floor
Unspecified
4' 4" x 5' 6"
Bathroom
Ground Floor
Unspecified
9' 0" x 5' 0"
Master bedroom
Ground Floor
Unspecified
9' 10" x 12' 2"
Bedroom
2
Unspecified
9' 1" x 13' 8"
Bedroom
2
Unspecified
10' 5" x 13' 4"
Bedroom
2
Unspecified
12' 1" x 11' 11"
Bedroom
2
Unspecified
11' 11" x 12' 2"
Storage
2
Unspecified
3' 5" x 6' 0"
Workshop
Ground Floor
Unspecified
27' 10" x 25' 0"

Mortgage Calculator
—
—
Estimated Mortgage Amount
Down Payment
Property Value
—
Down Payment
—
Estimated Mortgage Amount
—
Estimated Mortgage Payments
—
Transfer Duties*
—
* Indicative amount; varies by municipality in Québec.