
St-Henri-de-Levis House For Sale - $524,900
59 Rue des Serpentines, G0R 3E0 | Two-storey for sale Chaudière-Appalaches | VID#: 59ax
Login or register to access this function.
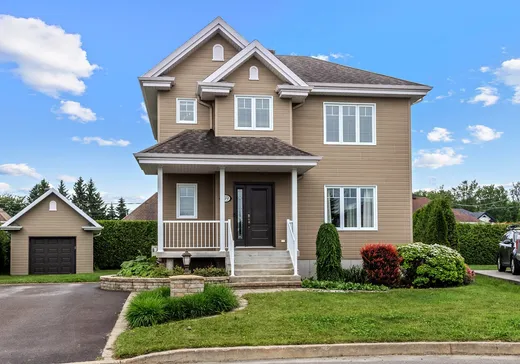
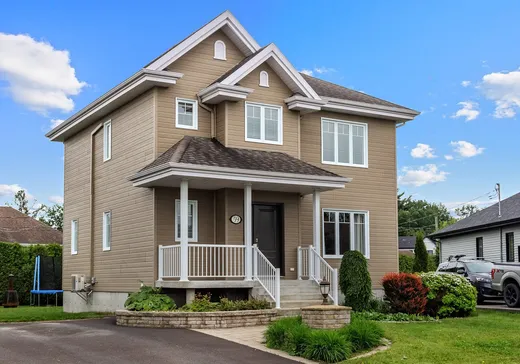
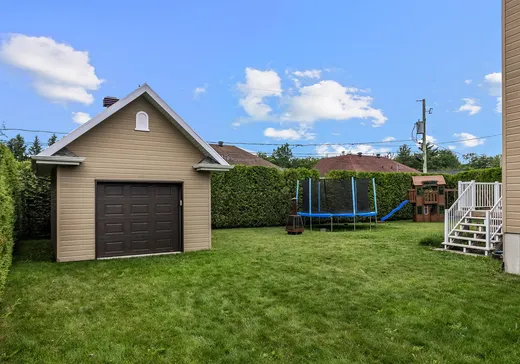
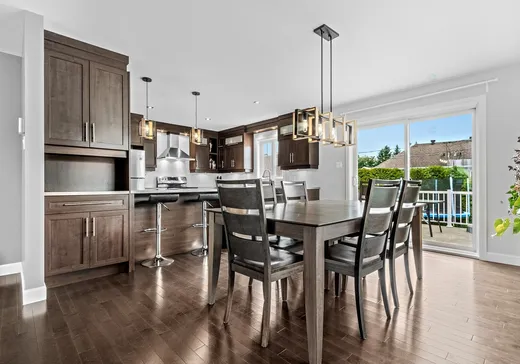
Splendide maison de 28X28 sur un grand terrain en coin de plus de 8000 pc intimisé avec grandes haies de cèdres. Grandes pièces à aires ouvertes, bois franc partout, belle grande douche de céramique, Les divisions du SS sont faites et le brut de plomberie est installé pour accueillir une future salle de bains. Superbe terrain aménagé avec garage de 14X18 avec rangement au 2e étage, grand patio de béton de 12X18, entrée asphaltée et aménagement avant en interbloc. Une vraie clé en main. Dépêchez-vous à venir visiter, elle partira vite...
Addendum:
Incusions:
Habillage des fenêtres, luminaires, aspirateur central et acc, échangeur d'air, thermopompe, jeu d'enfant extérieur.
Exclusions:
Lave-vaisselle
Addendum:
Incusions:
Habillage des fenêtres, luminaires, aspirateur central et acc, échangeur d'air, thermopompe, jeu d'enfant extérieur.
Exclusions:
Lave-vaisselle
Key Details
General Info
Property Type:Two or more stories
Essential Information
Asking Price:$524,900
Year Built:2011
Number of Bedrooms:4
Number of Bathrooms:1
Number of Half Bathrooms:1
Total Number of Rooms:13
Listing Number (MLS):22545111
Intergeneration:No
Evaluations, Fees and Taxes
Building Municipal Assessment:$268,900
Lot Municipal Assessment:$116,900
Municipal Evaluation Total:$385,800
Year of Assessment:2026
Municipal Tax:$3,306
School Tax:$257
Building, Dimensions, Zoning
Total Lot Area:8,055 ft²
Interior Characteristics
Energy/Heating:Electric
Exterior Characteristics
Type of Roofing:Asphalt shingles
Garage:Detached
Driveway:Asphalt
Parking:Driveway, Garage
Water Supply:Municipality
Sewage System:Municipality
Additional Information
Property Link (ENG):View more - House for sale - $524,900
Unit(s) Room Configuration
Room Type
Floor
Floor Type
Dimensions
Unit #: 1
Basement
Ground Floor
Unspecified
12' 6" x 14' 0"
Kitchen
Ground Floor
Unspecified
13' 0" x 12' 0"
Dining room
Ground Floor
Unspecified
13' 0" x 12' 0"
Powder room
Ground Floor
Unspecified
12' 5" x 5' 0"
Hall
Ground Floor
Unspecified
6' 5" x 13' 0"
Master bedroom
2
Unspecified
12' 5" x 12' 8"
Bedroom
2
Unspecified
12' 5" x 10' 5"
Bedroom
2
Unspecified
11' 2" x 11' 0"
Bathroom
2
Unspecified
11' 7" x 8' 9"
Family room
Ground Floor
Unspecified
22' 0" x 12' 3"
Bedroom
Ground Floor
Unspecified
11' 2" x 10' 2"
Bathroom
Ground Floor
Unspecified
10' 0" x 8' 7"
Storage
Ground Floor
Unspecified
12' 5" x 6' 5"

Mortgage Calculator
—
—
Estimated Mortgage Amount
Down Payment
Property Value
—
Down Payment
—
Estimated Mortgage Amount
—
Estimated Mortgage Payments
—
Transfer Duties*
—
* Indicative amount; varies by municipality in Québec.