
St-Hubert House For Sale - $269,900
3950 Boul. Sir-Wilfrid-Laurier, App. 539, J3Y 5Y9 | Mobile Home for sale Montérégie | VID#: 3950l
Login or register to access this function.
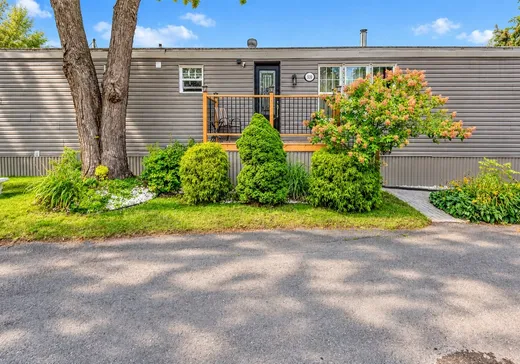
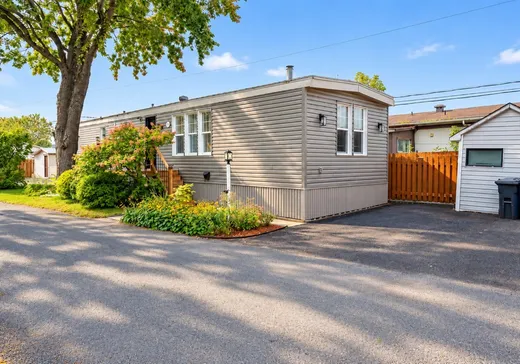
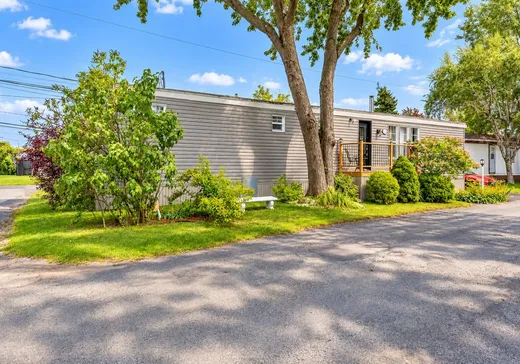
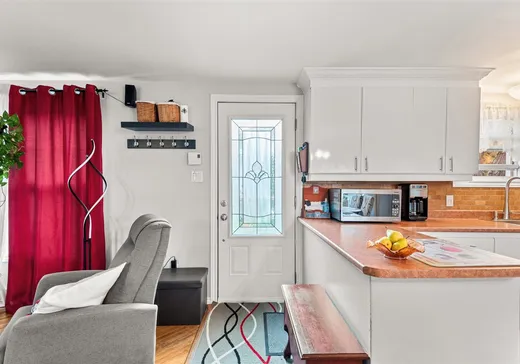
Devenez propriétaire pour une fraction du prix! Située au Domaine Le Marquis à Saint-Hubert, cette charmante maison mobile de 2 chambres et 1 salle de bain a bénéficié de plusieurs améliorations majeures : revêtement extérieur refait à neuf, isolation complète, remise à niveau ainsi que galeries avant et arrière refaites en 2025. Profitez d'une belle cour avec gazebo, d'un foyer au bois, d'une thermopompe murale et de 2 espaces de stationnement. Une propriété chaleureuse et abordable, parfaite pour une petite famille, un couple ou une personne seule! Contactez-moi pour une visite facile.
Addendum:
Incusions:
Luminaires, thermopompe murale, poêle aux bois, gazebo et cabanon.
Exclusions:
Bien et meubles de la propriétaire.
Addendum:
Incusions:
Luminaires, thermopompe murale, poêle aux bois, gazebo et cabanon.
Exclusions:
Bien et meubles de la propriétaire.
Key Details
General Info
Property Type:Mobile Home
Essential Information
Asking Price:$269,900
Year Built:1977
Number of Bedrooms:2
Number of Bathrooms:1
Total Number of Rooms:4
Listing Number (MLS):14364296
Intergeneration:No
Evaluations, Fees and Taxes
Building Municipal Assessment:$196,299
Lot Municipal Assessment:$1
Municipal Evaluation Total:$196,300
Year of Assessment:2026
Municipal Tax:$1,343
School Tax:$120
Interior Characteristics
Energy/Heating:Electric
Fireplace/Stove:Wood stove
Exterior Characteristics
Type of Roofing:10
Driveway:Asphalt
Parking:Driveway
Water Supply:Private Aqueduct
Sewage System:Private
Additional Information
Property Link (ENG):View more - Loft for sale - $269,900
Unit(s) Room Configuration
Room Type
Floor
Floor Type
Dimensions
Unit #: 1
Hall
Ground Floor
Unspecified
5' 4" x 3' 4"
Kitchen
Ground Floor
Unspecified
13' 0" x 10' 5"
Basement
Ground Floor
Unspecified
14' 6" x 13' 1"
Master bedroom
Ground Floor
Unspecified
13' 0" x 10' 5"
Bathroom
Ground Floor
Unspecified
9' 2" x 9' 1"
Laundry room
Ground Floor
Unspecified
6' 2" x 5' 1"
Bedroom
Ground Floor
Unspecified
13' 0" x 10' 5"

Mortgage Calculator
—
—
Estimated Mortgage Amount
Down Payment
Property Value
—
Down Payment
—
Estimated Mortgage Amount
—
Estimated Mortgage Payments
—
Transfer Duties*
—
* Indicative amount; varies by municipality in Québec.