
Saint-Jérôme House For Sale - $499,900
249-249A Rue du Plateau-Lafontaine, J7Y 4J1 | Split-level for sale Laurentians | VID#: 249r
Login or register to access this function.
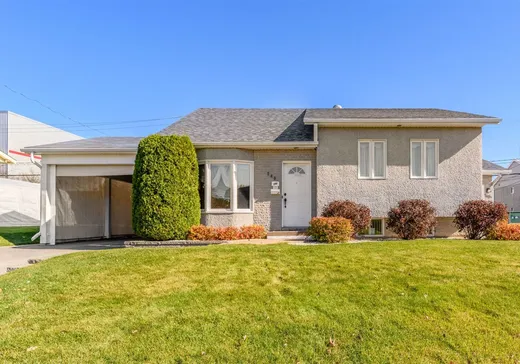
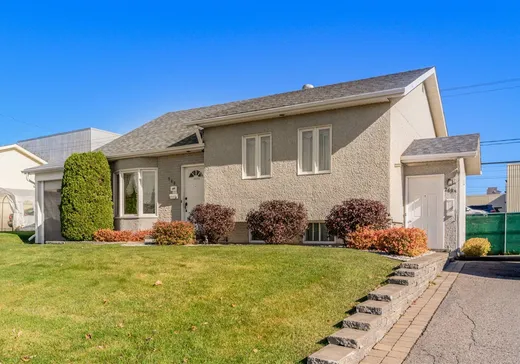
Charmante propriété intergénérationnelle offrant confort et polyvalence ! La résidence principale propose 3 chambres à coucher, des espaces de vie lumineux, une cuisine fonctionnelle et un salon supplémentaire au sous-sol. Le logement 3 ½ (logement A) est idéal pour accueillir un proche tout en préservant l'intimité de chacun. Profitez également d'un terrain soigneusement aménagé et d'un abri auto attenant. Une propriété aux multiples possibilités à découvrir !
Addendum:
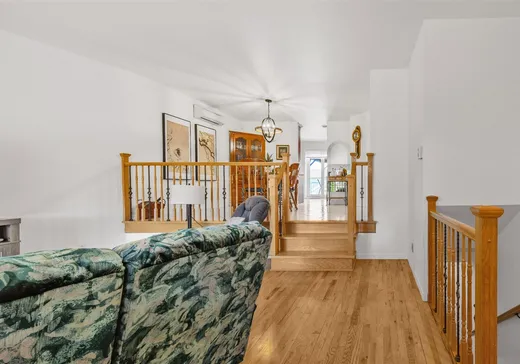
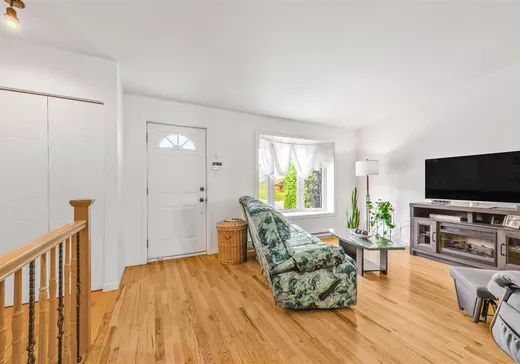
Charmante propriété intergénérationnelle offrant espace, confort et polyvalence ! Idéale pour les familles souhaitant réunir plusieurs générations sous un même toit tout en préservant l'intimité de chacun. La résidence principale propose 3 chambres à coucher, des pièces de vie lumineuses et accueillantes, une cuisine fonctionnelle offrant beaucoup de rangement ainsi qu'un salon supplémentaire au sous-sol, parfait pour les moments de détente en famille. Le logement 3 ½ (logement A) constitue un atout considérable, idéal pour accueillir un proche ou répondre à différents besoins. À l'extérieur, profitez d'un terrain soigneusement aménagé et d'un abri auto attenant. Une propriété aux multiples possibilités qui saura s'adapter à votre mode de vie. Une visite s'impose !
Incusions:
store et rideau, les luminaires, climatisation murale, système alarme (non-relié), cabanon, poêle frigidaire du loyer en bas.
Exclusions:
effets personnel, cadres,
Key Details
General Info
Property Type:Split-level
Essential Information
Asking Price:$499,900
Year Built:1988
Number of Bedrooms:3
Number of Bathrooms:1
Total Number of Rooms:10
Listing Number (MLS):25986731
Intergeneration:No
Evaluations, Fees and Taxes
Building Municipal Assessment:$285,800
Lot Municipal Assessment:$142,900
Municipal Evaluation Total:$428,700
Year of Assessment:2026
Municipal Tax:$3,296
School Tax:$248
Building, Dimensions, Zoning
Total Lot Area:7,600 ft²
Topography:Flat
Interior Characteristics
Windows:PVC
Exterior Characteristics
Type of Roofing:Asphalt shingles
Driveway:Asphalt
Parking:Carport, Driveway
Water Supply:Municipality
Sewage System:Municipality
Additional Information
Property Link (ENG):View more - House for sale - $499,900
Unit(s) Room Configuration
Room Type
Floor
Floor Type
Dimensions
Unit #: 1
Hall
Ground Floor
Unspecified
3' 5" x 3' 10"
Basement
Ground Floor
Unspecified
15' 1" x 13' 10"
Dining room
2
Unspecified
10' 6" x 13' 0"
Basement
Ground Floor
Unspecified
11' 3" x 11' 10"
Kitchen
2
Unspecified
10' 10" x 9' 8"
Kitchen
Ground Floor
Unspecified
11' 3" x 8' 5"
Bathroom
Ground Floor
Unspecified
6' 10" x 11' 0"
Laundry room
2
Unspecified
2' 7" x 5' 0"
Bedroom
2
Unspecified
12' 7" x 8' 11"
Bedroom
Ground Floor
Unspecified
11' 3" x 10' 0"
Bedroom
2
Unspecified
12' 7" x 10' 3"
Bathroom
2
Unspecified
9' 3" x 8' 5"
Master bedroom
2
Unspecified
12' 0" x 16' 0"
Family room
Ground Floor
Unspecified
17' 9" x 19' 6"
Storage
Ground Floor
Unspecified
13' 7" x 14' 2"

Mortgage Calculator
—
—
Estimated Mortgage Amount
Down Payment
Property Value
—
Down Payment
—
Estimated Mortgage Amount
—
Estimated Mortgage Payments
—
Transfer Duties*
—
* Indicative amount; varies by municipality in Québec.