
Saint-Joseph-de-Beauce House For Sale - $235,000
1165 Tsse Fleury, G0S 2V0 | Split-level for sale Chaudière-Appalaches | VID#: 1165l
Login or register to access this function.
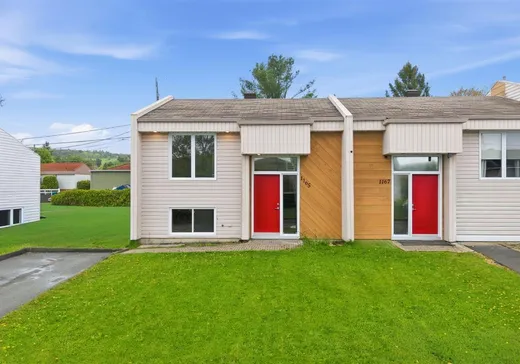
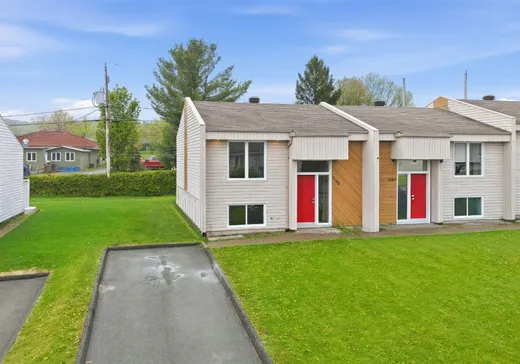
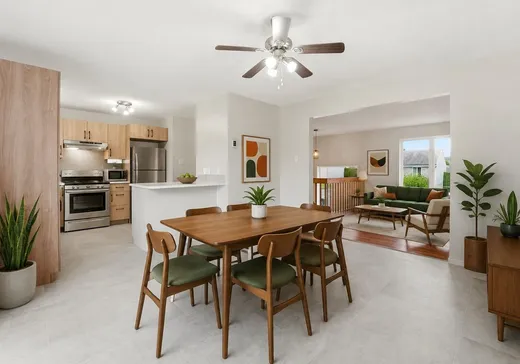
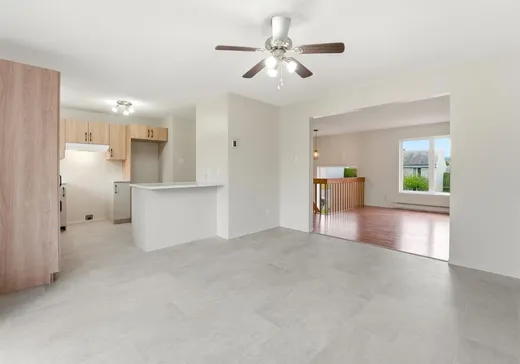
Rénovation 2026! 3 chambres, 1+1 salle de bain, un grand salon à aire ouverte avec cuisine et salle à manger distincte. Pour le prix d'un loyer, vous pourriez posséder cette maison de ville toute rénovée au goût du jour, dans un cul de sac tranquille et familial à Saint-Joseph-de-Beauce. Cette maison de ville offre beaucoup de grands espaces de rangements, fenêtres neuves, thermopompe 2026, ainsi qu'une cuisine neuve. À distance de marche de tous les services, cette maison n'attend que vous
Addendum:
Rénovation 2026! 3 chambres, 1+1 salle de bain, un grand salon à aire ouverte avec cuisine et salle à manger distincte. Pour le prix d'un loyer, vous pourriez posséder cette maison de ville toute rénovée au goût du jour, dans un cul de sac tranquille et familial à Saint-Joseph-de-Beauce. Cette maison de ville offre beaucoup de grands espaces de rangements, fenêtres neuves, thermopompe 2026, ainsi qu'une cuisine neuve. À distance de marche de tous les services, cette maison n'attend que vous
Incusions:
Habillage de fenêtres, luminaires de plafond, thermopompe (installation juin 2026)
Exclusions:
Biens et effets personnels de la vendeuse
Addendum:
Rénovation 2026! 3 chambres, 1+1 salle de bain, un grand salon à aire ouverte avec cuisine et salle à manger distincte. Pour le prix d'un loyer, vous pourriez posséder cette maison de ville toute rénovée au goût du jour, dans un cul de sac tranquille et familial à Saint-Joseph-de-Beauce. Cette maison de ville offre beaucoup de grands espaces de rangements, fenêtres neuves, thermopompe 2026, ainsi qu'une cuisine neuve. À distance de marche de tous les services, cette maison n'attend que vous
Incusions:
Habillage de fenêtres, luminaires de plafond, thermopompe (installation juin 2026)
Exclusions:
Biens et effets personnels de la vendeuse
Key Details
General Info
Property Type:Split-level
Essential Information
Asking Price:$235,000
Year Built:1987
Number of Bedrooms:3
Number of Bathrooms:1
Number of Half Bathrooms:1
Total Number of Rooms:9
Listing Number (MLS):28559982
Intergeneration:No
Evaluations, Fees and Taxes
Building Municipal Assessment:$89,600
Lot Municipal Assessment:$19,900
Municipal Evaluation Total:$109,500
Year of Assessment:2026
Municipal Tax:$1,900
School Tax:$68
Building, Dimensions, Zoning
Total Lot Area:310 m²
Interior Characteristics
Energy/Heating:Electric
Exterior Characteristics
Type of Roofing:Asphalt shingles
Driveway:Asphalt
Water Supply:Municipality
Sewage System:Municipality
Additional Information
Property Link (ENG):View more - House for sale - $235,000
Unit(s) Room Configuration
Room Type
Floor
Floor Type
Dimensions
Unit #: 1
Basement
Ground Floor
Unspecified
11' 6" x 13' 2"
Kitchen
Ground Floor
Unspecified
10' 2" x 9' 2"
Dining room
Ground Floor
Unspecified
13' 2" x 11' 7"
Powder room
Ground Floor
Unspecified
6' 6" x 2' 7"
Hall
Ground Floor
Unspecified
10' 1" x 7' 7"
Bedroom
Ground Floor
Unspecified
10' 9" x 11' 6"
Bedroom
Ground Floor
Unspecified
10' 10" x 11' 7"
Bedroom
Ground Floor
Unspecified
8' 4" x 10' 1"
Bathroom
Ground Floor
Unspecified
6' 9" x 7' 11"

Mortgage Calculator
—
—
Estimated Mortgage Amount
Down Payment
Property Value
—
Down Payment
—
Estimated Mortgage Amount
—
Estimated Mortgage Payments
—
Transfer Duties*
—
* Indicative amount; varies by municipality in Québec.