
St-Just-de-Bretenières House For Sale - $199,000
140 Route 204, G0R 3H0 | Two-storey for sale Chaudière-Appalaches | VID#: 140bl
Login or register to access this function.
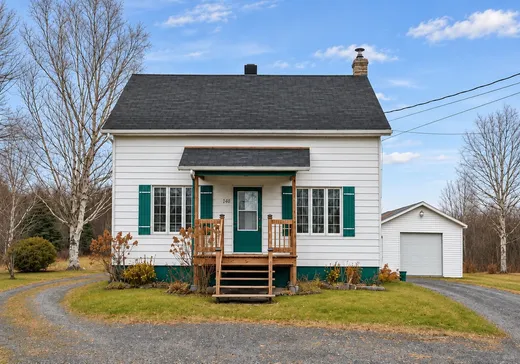
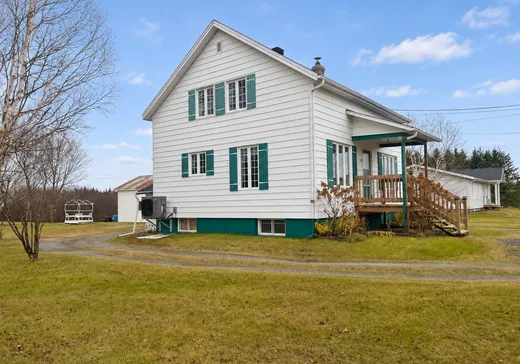
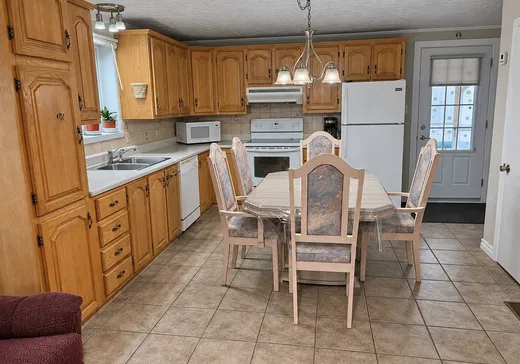
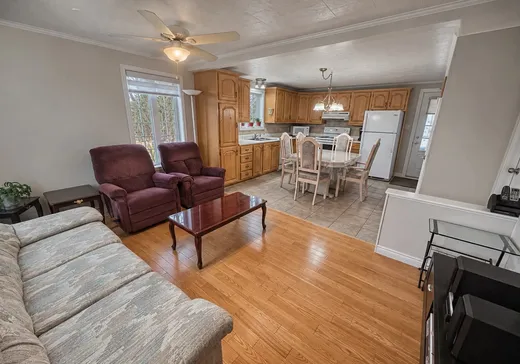
Maison bien entretenue, avec une belle aire ouverte pour recevoir, 4 chambres, dont une au rez-de-chaussée, un poêle à bois au sous-sol, une thermopompe centrale installée 2025 et une balayeuse centrale. Le garage détaché offre de l'espace pour vos projets. Terrain d'environ 20 700 pi² sans voisin à l'arrière, avec un boisé où l'on aperçoit parfois des chevreuils. Prise de possession rapide possible selon les disponibilités de votre notaire. Une visite s'impose!
Addendum:
Incusions:
Luminaires, stores, aspirateur central et ses accessoires, ouvre-porte de garage, établi du sous-sol et du garage, lave-vaisselle
Exclusions:
Addendum:
Incusions:
Luminaires, stores, aspirateur central et ses accessoires, ouvre-porte de garage, établi du sous-sol et du garage, lave-vaisselle
Exclusions:
Key Details
General Info
Property Type:Two or more stories
Essential Information
Asking Price:$199,000
Year Built:1945
Number of Bedrooms:4
Number of Bathrooms:1
Total Number of Rooms:10
Listing Number (MLS):17822081
Intergeneration:No
Evaluations, Fees and Taxes
Building Municipal Assessment:$46,200
Lot Municipal Assessment:$7,800
Municipal Evaluation Total:$54,000
Year of Assessment:2026
Municipal Tax:$985
School Tax:$23
Building, Dimensions, Zoning
Total Lot Area:1,929 m²
Topography:Flat
Interior Characteristics
Energy/Heating:Forced Air
Fireplace/Stove:Wood stove
Windows:PVC
Exterior Characteristics
Type of Roofing:Asphalt shingles
Garage:Detached, Single Width
Driveway:Not Paved
Parking:Driveway, Garage
Water Supply:Municipality
Sewage System:Municipality
Additional Information
Property Link (ENG):View more - House for sale - $199,000
Unit(s) Room Configuration
Room Type
Floor
Floor Type
Dimensions
Unit #: 1
Kitchen
Ground Floor
Unspecified
14' 0" x 13' 0"
Basement
Ground Floor
Unspecified
10' 0" x 14' 1"
Bathroom
Ground Floor
Unspecified
10' 5" x 7' 7"
Master bedroom
Ground Floor
Unspecified
10' 9" x 9' 7"
Bedroom
2
Unspecified
16' 0" x 7' 9"
Bedroom
2
Unspecified
11' 7" x 9' 1"
Bedroom
2
Unspecified
11' 5" x 12' 0"
Storage
2
Unspecified
7' 1" x 12' 9"
Workshop
Ground Floor
Unspecified
22' 3" x 24' 5"
Cellar/Cold room
Ground Floor
Unspecified
10' 6" x 4' 1"

Mortgage Calculator
—
—
Estimated Mortgage Amount
Down Payment
Property Value
—
Down Payment
—
Estimated Mortgage Amount
—
Estimated Mortgage Payments
—
Transfer Duties*
—
* Indicative amount; varies by municipality in Québec.