
St-Lazare-De-Bellechasse House For Sale - $224,900
115-115B Rue Principale, G0R 3J0 | Two-storey for sale Chaudière-Appalaches | VID#: 115cb
Login or register to access this function.
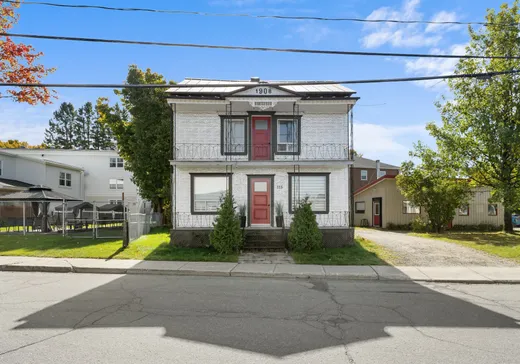
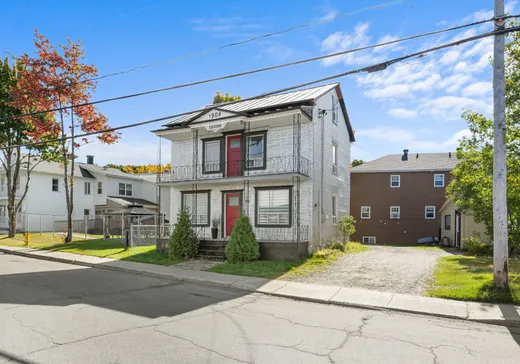
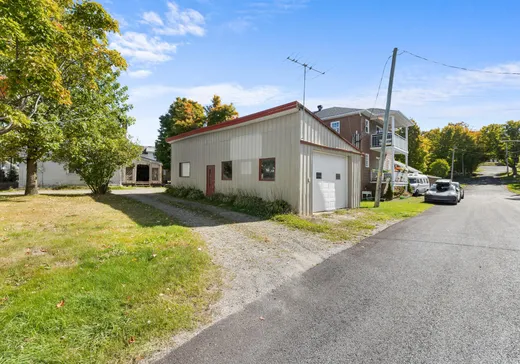
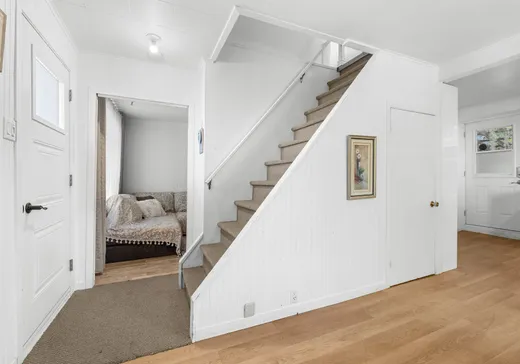
Cette propriété au cachet distinctif allie espace et fonctionnalité! Elle comprend 4 chambres lumineuses + 1 salle d'eau à l'étage. Au RDC, vous serez charmé par sa cuisine rénovée avec îlot, ouverte sur une grande salle à manger idéale pour recevoir. Un chaleureux salon + 1 salle de bain rénovée avec espace lavage complètent l'espace de vie. À l'extérieur, profitez d'une terrasse couverte, d'un grand garage détaché 18 x 38' et de 2 lots totalisant 6 646 pc. Présentement occupée par des locataires à 700$/mois jusqu'au 30 juin 2027. Cette propriété représente une belle opportunité au coeur de Saint-Lazare!
Addendum:
Incusions:
Luminaires, balayeuse centrale
Exclusions:
Effets personnels des locataires
Addendum:
Incusions:
Luminaires, balayeuse centrale
Exclusions:
Effets personnels des locataires
Key Details
General Info
Property Type:Two or more stories
Essential Information
Asking Price:$224,900
Year Built:1908
Number of Bedrooms:4
Number of Bathrooms:1
Number of Half Bathrooms:1
Total Number of Rooms:11
Listing Number (MLS):17723129
Intergeneration:No
Evaluations, Fees and Taxes
Building Municipal Assessment:$94,600
Lot Municipal Assessment:$32,000
Municipal Evaluation Total:$126,600
Year of Assessment:2026
Municipal Tax:$1,803
School Tax:$50
Building, Dimensions, Zoning
Total Lot Area:618 m²
Topography:Flat
Interior Characteristics
Energy/Heating:Electric
Windows:Aluminum, PVC, Wood
Exterior Characteristics
Type of Roofing:10
Garage:Detached
Driveway:Not Paved
Parking:Driveway, Garage
Water Supply:Municipality
Sewage System:Municipality
Additional Information
Property Link (ENG):View more - House for sale - $224,900
Unit(s) Room Configuration
Room Type
Floor
Floor Type
Dimensions
Unit #: 1
Bedroom
2
Unspecified
10' 1" x 12' 1"
Bedroom
2
Unspecified
9' 1" x 12' 2"
Bedroom
2
Unspecified
8' 3" x 9' 4"
Bedroom
2
Unspecified
8' 4" x 9' 1"
Powder room
2
Unspecified
3' 3" x 5' 1"
Bathroom
Ground Floor
Unspecified
8' 5" x 9' 6"
Kitchen
Ground Floor
Unspecified
8' 6" x 13' 6"
Dining room
Ground Floor
Unspecified
9' 1" x 12' 0"
Basement
Ground Floor
Unspecified
10' 7" x 11' 9"
Veranda
Ground Floor
Unspecified
11' 9" x 13' 1"
Storage
Ground Floor
Unspecified
11' 9" x 12' 2"

Mortgage Calculator
—
—
Estimated Mortgage Amount
Down Payment
Property Value
—
Down Payment
—
Estimated Mortgage Amount
—
Estimated Mortgage Payments
—
Transfer Duties*
—
* Indicative amount; varies by municipality in Québec.