
Saint-Lazare House For Sale - $745,000
2670 Rue Charlebois, J7T 2C3 | Split-level for sale Montérégie | VID#: 2670h
Login or register to access this function.
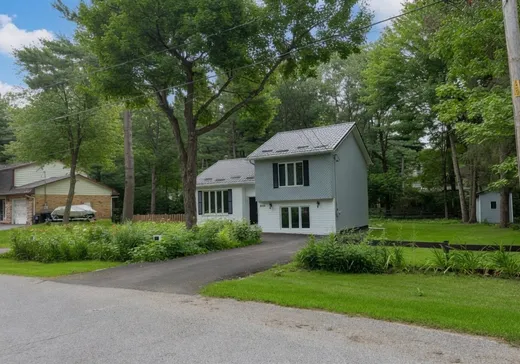
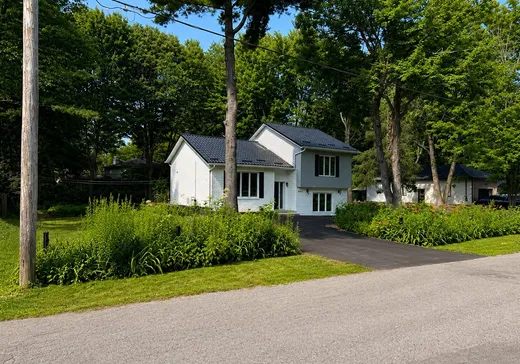
Beautiful and well-maintained property located in sought-after Saddlebrook neighbourhood. This bright and inviting home offers spacious living areas, a Aménagement fonctionnel, chambres de taille généreuse et lumière naturelle abondante. L'arrière-cour privée est idéale pour se détendre ou se divertir et jardiner aussi ! Idéalement situé à proximité des écoles, des parcs, des magasins, des terrains de ski et de golf et de tous les services essentiels. Une excellente opportunité pour les familles, les nouveaux acheteurs ou les investisseurs. A voir absolument !
Addendum:
Cette vente est faite sans garantie légale de qualité aux risques et périls de l'acheteur
Incusions:
Lave-linge, sèche-linge, lave-vaisselle, réfrigérateur et cuisinière
Exclusions:
Addendum:
Cette vente est faite sans garantie légale de qualité aux risques et périls de l'acheteur
Incusions:
Lave-linge, sèche-linge, lave-vaisselle, réfrigérateur et cuisinière
Exclusions:
Key Details
General Info
Property Type:Split-level
Essential Information
Asking Price:$745,000
Year Built:1988
Number of Bedrooms:4
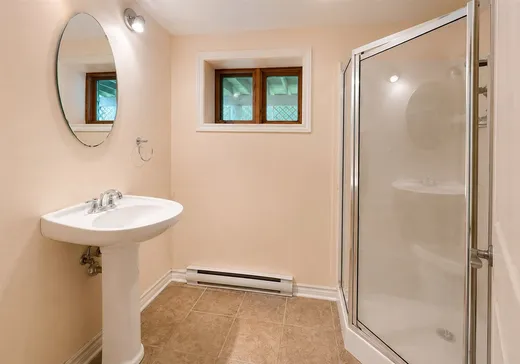
Number of Bathrooms:2
Total Number of Rooms:10
Listing Number (MLS):22429011
Intergeneration:No
Evaluations, Fees and Taxes
Building Municipal Assessment:$332,500
Lot Municipal Assessment:$134,100
Municipal Evaluation Total:$466,600
Year of Assessment:2023
Municipal Tax:$2,649
School Tax:$309
Building, Dimensions, Zoning
Total Lot Area:15,430 ft²
Topography:Flat
Interior Characteristics
Fireplace/Stove:Wood fireplace
Windows:Aluminum, Wood
Exterior Characteristics
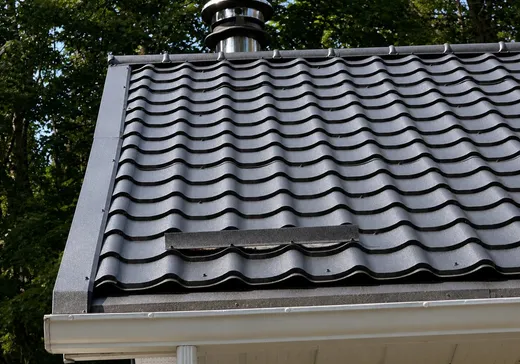
Type of Roofing:10
Driveway:Asphalt
Parking:Driveway
Water Supply:Municipality
Sewage System:Septic Tank
Additional Information
Property Link (ENG):View more - House for sale - $745,000
Unit(s) Room Configuration
Room Type
Floor
Floor Type
Dimensions
Unit #: 1
Kitchen
Ground Floor
Unspecified
12' 4" x 9' 10"
Dining room
Ground Floor
Unspecified
9' 10" x 8' 5"
Basement
Ground Floor
Unspecified
13' 11" x 13' 1"
Bedroom
Ground Floor
Unspecified
16' 11" x 15' 2"
Laundry room
Ground Floor
Unspecified
15' 9" x 7' 11"
Bedroom
2
Unspecified
9' 11" x 13' 2"
Master bedroom
2
Unspecified
11' 0" x 15' 0"
Bathroom
Ground Floor
Unspecified
7' 11" x 6' 7"
Bedroom
Ground Floor
Unspecified
11' 4" x 9' 2"
Bathroom
2
Unspecified
9' 0" x 5' 9"

Mortgage Calculator
—
—
Estimated Mortgage Amount
Down Payment
Property Value
—
Down Payment
—
Estimated Mortgage Amount
—
Estimated Mortgage Payments
—
Transfer Duties*
—
* Indicative amount; varies by municipality in Québec.