
St-Nicephore House For Sale - $310,000
2774 Boul. Mercure, J2A 3N7 | One Half Storey for sale Center of Quebec | VID#: 2774b
Login or register to access this function.
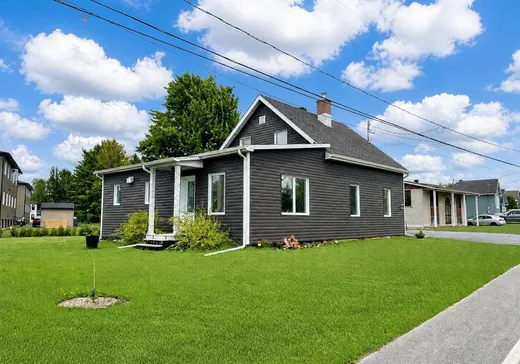
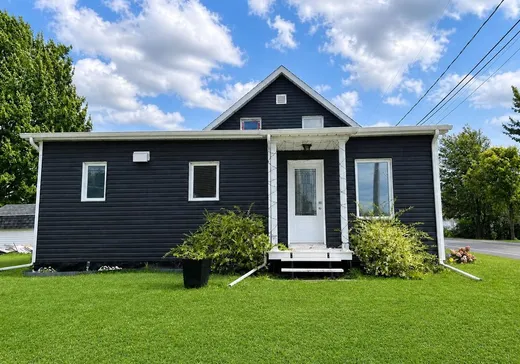
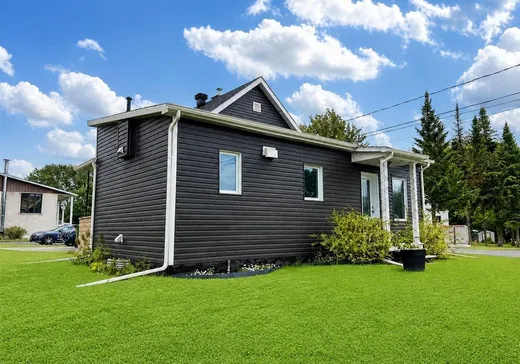
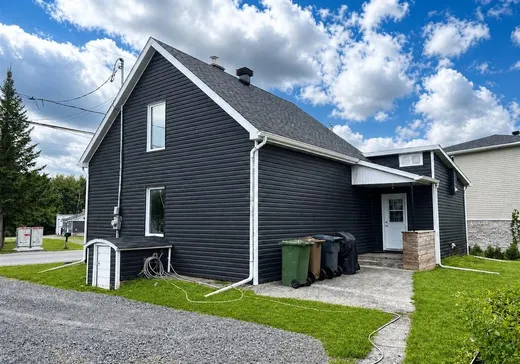
Coup de coeur assuré! Cette propriété chaleureuse et bien entretenue vous offre 3 chambres à coucher et une salle d'eau privée attenante à la chambre principale. Plusieurs travaux et améliorations ont été réalisés au fil des ans. Vous profiterez également d'un magnifique terrain de plus de 9 000pi2, offrant un bel espace extérieur. Située dans un secteur recherché, à proximité des écoles, de la piste cyclable et de l'autoroute. Une propriété accueillante, pratique et pleine de potentiel, à découvrir!
Addendum:
Incusions:
Stores, Luminaires, armoires blanche dans la cuisine, chaufferette au sous-sol
Exclusions:
Effets personnels et meubles
Addendum:
Incusions:
Stores, Luminaires, armoires blanche dans la cuisine, chaufferette au sous-sol
Exclusions:
Effets personnels et meubles
Key Details
General Info
Property Type:1 1/2 Storey
Essential Information
Asking Price:$310,000
Year Built:1930
Number of Bedrooms:3
Number of Bathrooms:1
Number of Half Bathrooms:1
Total Number of Rooms:10
Listing Number (MLS):22108645
Intergeneration:No
Evaluations, Fees and Taxes
Building Municipal Assessment:$142,400
Lot Municipal Assessment:$84,700
Municipal Evaluation Total:$227,100
Year of Assessment:2026
Municipal Tax:$2,719
School Tax:$160
Building, Dimensions, Zoning
Total Lot Area:847 m²
Topography:Flat
Interior Characteristics
Energy/Heating:Baseboards, Forced Air
Windows:PVC
Exterior Characteristics
Type of Roofing:Asphalt shingles
Driveway:Not Paved
Parking:Driveway
Water Supply:Municipality
Sewage System:Municipality
Additional Information
Property Link (ENG):View more - House for sale - $310,000
Unit(s) Room Configuration
Room Type
Floor
Floor Type
Dimensions
Unit #: 1
Hall
Ground Floor
Unspecified
5' 40" x 9' 70"
Kitchen
Ground Floor
Unspecified
15' 60" x 10' 90"
Dining room
Ground Floor
Unspecified
15' 40" x 13' 40"
Basement
Ground Floor
Unspecified
11' 10" x 18' 70"
Bathroom
Ground Floor
Unspecified
10' 30" x 6' 11"
Master bedroom
Ground Floor
Unspecified
11' 40" x 19' 10"
Powder room
Ground Floor
Unspecified
7' 40" x 3' 40"
Bedroom
2
Unspecified
11' 30" x 15' 0"
Bedroom
2
Unspecified
11' 10" x 9' 40"
Room
2
Unspecified
11' 0" x 8' 10"

Mortgage Calculator
—
—
Estimated Mortgage Amount
Down Payment
Property Value
—
Down Payment
—
Estimated Mortgage Amount
—
Estimated Mortgage Payments
—
Transfer Duties*
—
* Indicative amount; varies by municipality in Québec.