
St-Romain House For Sale - $799,000
912 Ch. de la Baie-Sauvage, G0Y 1L0 | Two-storey for sale Eastern Townships | VID#: 912f
Login or register to access this function.
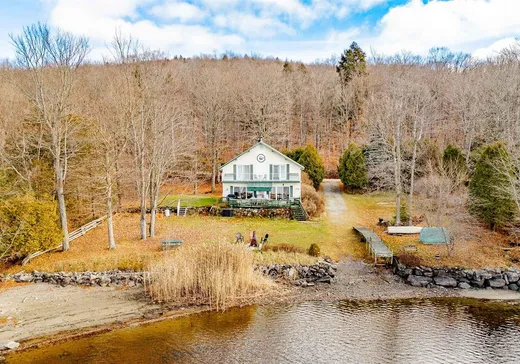
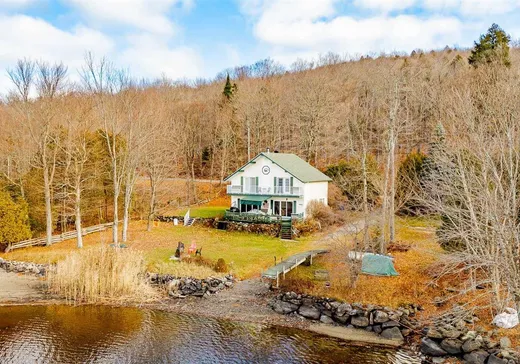
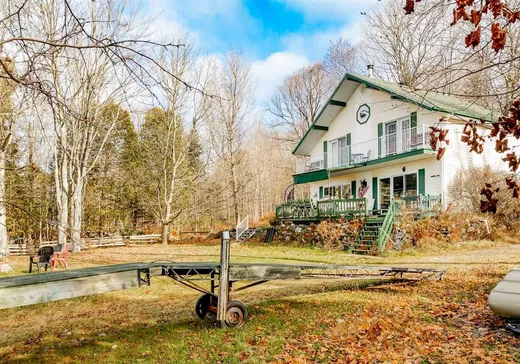
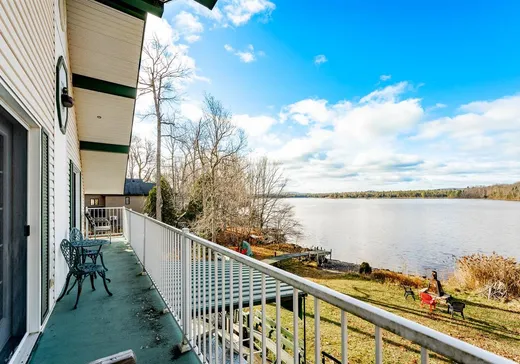
Grand lac St-François, St-Romain. Rareté dans le secteur tranquille de la Baie Sauvage en Estrie! Propriété de 2 étages au bord du Grand lac St-François, côté soleil couchant. Sur un terrain de 23559 pi.ca. avec 198 pi de façade au lac et petite plage, vue spectaculaire sur le lac et les montagnes. Aire ouverte, très bien fenestrée, avec 2 portes-patio et foyer central. 3 chambres, beaucoup de rangement. Vous serez charmés dès la première visite !
Addendum:
Incusions:
tous les meubles, électroménagers, quai
Exclusions:
Décorations et effets personnels
Addendum:
Incusions:
tous les meubles, électroménagers, quai
Exclusions:
Décorations et effets personnels
Key Details
General Info
Property Type:Two or more stories
Essential Information
Asking Price:$799,000
Year Built:1991
Number of Bedrooms:3
Number of Bathrooms:2
Total Number of Rooms:9
Listing Number (MLS):17721658
Intergeneration:No
Evaluations, Fees and Taxes
Building Municipal Assessment:$188,800
Lot Municipal Assessment:$421,500
Municipal Evaluation Total:$610,300
Year of Assessment:2026
Municipal Tax:$5,347
School Tax:$462
Building, Dimensions, Zoning
Total Lot Area:2,189 m²
Topography:Sloped
Interior Characteristics
Energy/Heating:Electric, Radiant
Fireplace/Stove:Wood fireplace
Windows:PVC
Exterior Characteristics
Type of Roofing:Asphalt shingles
Driveway:Not Paved
Parking:Driveway
Water Supply:Artesian Well
Additional Information
Property Link (ENG):View more - House for sale - $799,000
Unit(s) Room Configuration
Room Type
Floor
Floor Type
Dimensions
Unit #: 1
Dining room
Ground Floor
Unspecified
14' 80" x 12' 50"
Kitchen
Ground Floor
Unspecified
11' 10" x 10' 11"
Basement
Ground Floor
Unspecified
13' 0" x 12' 50"
Bedroom
Ground Floor
Unspecified
9' 30" x 10' 11"
Bathroom
Ground Floor
Unspecified
8' 40" x 9' 20"
Storage
2
Unspecified
5' 10" x 8' 0"
Bedroom
2
Unspecified
14' 30" x 11' 11"
Bathroom
2
Unspecified
10' 60" x 8' 0"
Bedroom
2
Unspecified
13' 40" x 23' 70"

Mortgage Calculator
—
—
Estimated Mortgage Amount
Down Payment
Property Value
—
Down Payment
—
Estimated Mortgage Amount
—
Estimated Mortgage Payments
—
Transfer Duties*
—
* Indicative amount; varies by municipality in Québec.