
St-Vallier House For Sale - $474,900
9 Chemin Privé Entrée 26, G0R 4J0 | Bungalow for sale Chaudière-Appalaches | VID#: 9ew
Login or register to access this function.
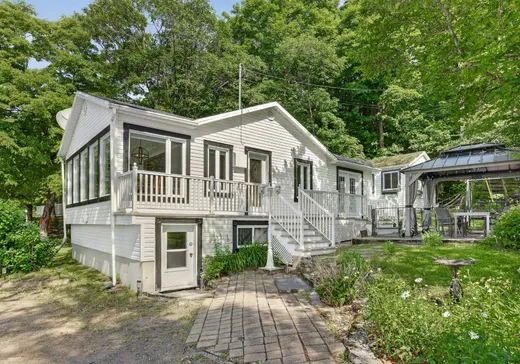
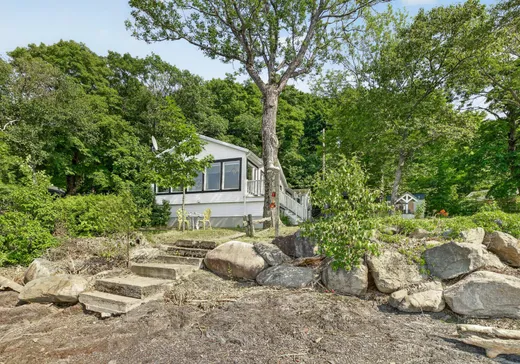
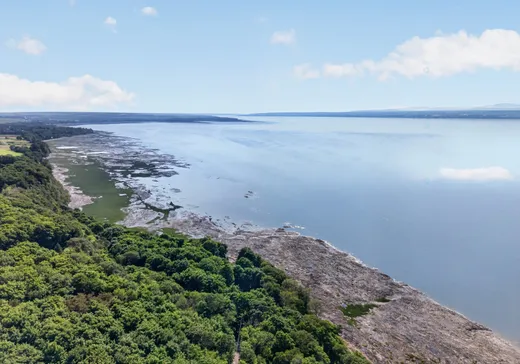
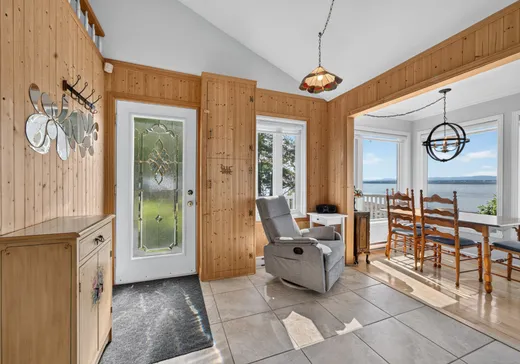
Laissez-vous séduire par cette propriété unique en bordure du fleuve! Ce magnifique chalet quatre saisons, vendu entièrement meublé, est érigé sur un terrain exceptionnel offrant plusieurs pieds de façade sur le fleuve et une vue panoramique sur les montagnes,le Mont Sainte-Anne ainsi que sur l'île d'Orléan. Ses hauts plafonds procurent une impression de grandeur et de luminosité, tandis que son potentiel de personnalisation vous permettra de l'adapter à vos besoins. Le terrain
assure intimité et tranquillité, avec un accès direct au fleuve. Un véritable havre de paix où nature, confort et panorama se rencontrent.
Addendum:
Incusions:
Meubles,, lave-vaisselle, Réfrigérateur, cuisinière, Aspirateur central, unité climatisation portative, remise à bois, Foyer extérieur bois, barbecue, chauffe terrasse, ensemble patio + gazebot
Exclusions:
Effets personnels du vendeur,Tv de la chambre, tv salon, tondeuse à batteries,tracteur,vtt
assure intimité et tranquillité, avec un accès direct au fleuve. Un véritable havre de paix où nature, confort et panorama se rencontrent.
Addendum:
Incusions:
Meubles,, lave-vaisselle, Réfrigérateur, cuisinière, Aspirateur central, unité climatisation portative, remise à bois, Foyer extérieur bois, barbecue, chauffe terrasse, ensemble patio + gazebot
Exclusions:
Effets personnels du vendeur,Tv de la chambre, tv salon, tondeuse à batteries,tracteur,vtt
Key Details
General Info
Property Type:Bungalow
Essential Information
Asking Price:$474,900
Number of Bedrooms:2
Number of Bathrooms:1
Total Number of Rooms:7
Listing Number (MLS):19298891
Intergeneration:No
Evaluations, Fees and Taxes
Building Municipal Assessment:$148,400
Lot Municipal Assessment:$172,800
Municipal Evaluation Total:$321,200
Year of Assessment:2022
Municipal Tax:$2,432
School Tax:$232
Building, Dimensions, Zoning
Total Lot Area:20,547 ft²
Interior Characteristics
Energy/Heating:Electric
Exterior Characteristics
Driveway:Not Paved
Parking:Driveway
Water Supply:Artesian Well, Shallow Well
Sewage System:BIONEST system
Additional Information
Property Link (ENG):View more - House for sale - $474,900
Unit(s) Room Configuration
Room Type
Floor
Floor Type
Dimensions
Unit #: 1
Kitchen
Ground Floor
Unspecified
21' 6" x 8' 2"
Basement
Ground Floor
Unspecified
9' 5" x 18' 0"
Veranda
Ground Floor
Unspecified
19' 8" x 6' 0"
Bedroom
Ground Floor
Unspecified
7' 5" x 9' 5"
Bedroom
Ground Floor
Unspecified
10' 4" x 11' 4"
Bathroom
Ground Floor
Unspecified
2' 9" x 7' 8"
Storage
Ground Floor
Unspecified
22' 0" x 12' 0"

Mortgage Calculator
—
—
Estimated Mortgage Amount
Down Payment
Property Value
—
Down Payment
—
Estimated Mortgage Amount
—
Estimated Mortgage Payments
—
Transfer Duties*
—
* Indicative amount; varies by municipality in Québec.