
Ste-Catherine-de-la-JC House For Sale - $429,000
26 Rue Bellevue, G3N 2K2 | Two-storey for sale Québec | VID#: 26ci
Login or register to access this function.
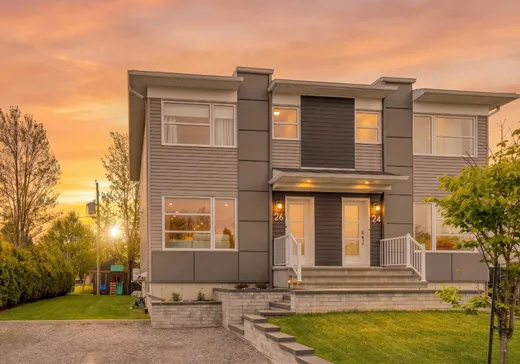
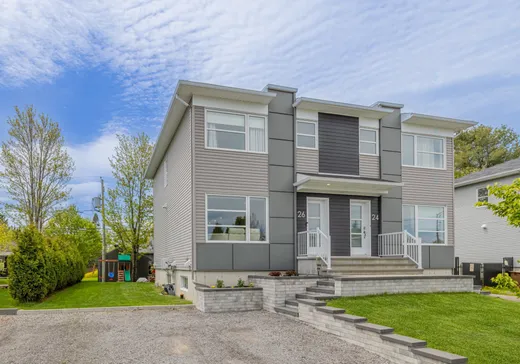
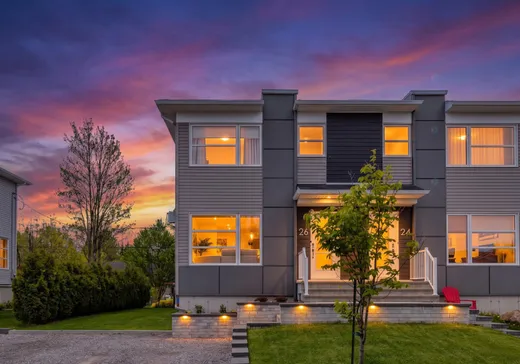
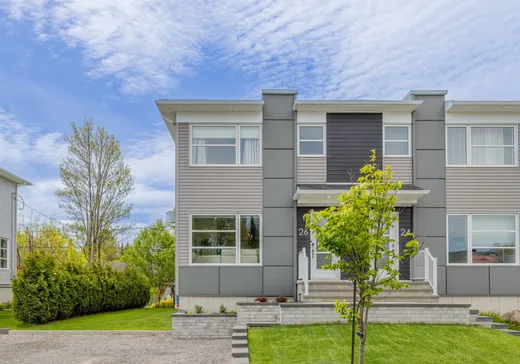
Coup de coeur assuré à Sainte-Catherine-de-la-Jacques-Cartier! Magnifique jumelé moderne et soigneusement entretenu, offrant un espace de vie lumineux, chaleureux et convivial. Dès l'entrée, vous profiterez d'un walk-in. À l'étage, trois chambres à coucher, dont une belle chambre principale avec walk-in. La cuisine au goût du jour, avec son immense îlot, se prête idéalement aux moments en famille ou entre amis. Le sous-sol partiellement aménagé vous offre la possibilité de créer l'espace qui répondra à vos besoins. À l'extérieur, profitez d'une superbe terrasse et d'un terrain intime bordé de haies. Une propriété clé en main à découvrir!
Addendum:
Incusions:
Luminaires, hotte, support à TV, gazebo, sonnette avec caméra.
Exclusions:
Lave-vaisselle, projecteur et toile, habillage de fenêtre, toile du sous-sol, module de jeux pour enfants.
Addendum:
Incusions:
Luminaires, hotte, support à TV, gazebo, sonnette avec caméra.
Exclusions:
Lave-vaisselle, projecteur et toile, habillage de fenêtre, toile du sous-sol, module de jeux pour enfants.
Key Details
General Info
Property Type:Two or more stories
Essential Information
Asking Price:$429,000
Year Built:2019
Number of Bedrooms:3
Number of Bathrooms:1
Number of Half Bathrooms:1
Total Number of Rooms:10
Listing Number (MLS):14604441
Intergeneration:No
Evaluations, Fees and Taxes
Building Municipal Assessment:$211,500
Lot Municipal Assessment:$75,100
Municipal Evaluation Total:$286,600
Year of Assessment:2026
Municipal Tax:$2,811
School Tax:$198
Building, Dimensions, Zoning
Total Lot Area:300 m²
Interior Characteristics
Energy/Heating:Electric
Windows:PVC
Exterior Characteristics
Type of Roofing:Asphalt shingles
Driveway:Not Paved
Parking:Driveway
Water Supply:Municipality
Sewage System:Municipality
Additional Information
Property Link (ENG):View more - House for sale - $429,000
Unit(s) Room Configuration
Room Type
Floor
Floor Type
Dimensions
Unit #: 1
Hall
Ground Floor
Unspecified
4' 0" x 4' 0"
Basement
Ground Floor
Unspecified
4' 0" x 4' 0"
Kitchen
Ground Floor
Unspecified
4' 0" x 4' 0"
Dining room
Ground Floor
Unspecified
4' 0" x 4' 0"
Powder room
Ground Floor
Unspecified
4' 0" x 4' 0"
Bedroom
2
Unspecified
4' 0" x 4' 0"
Bedroom
2
Unspecified
4' 0" x 4' 0"
Master bedroom
2
Unspecified
4' 0" x 4' 0"
Bathroom
2
Unspecified
4' 0" x 4' 0"
Family room
Ground Floor
Unspecified
4' 0" x 4' 0"

Mortgage Calculator
—
—
Estimated Mortgage Amount
Down Payment
Property Value
—
Down Payment
—
Estimated Mortgage Amount
—
Estimated Mortgage Payments
—
Transfer Duties*
—
* Indicative amount; varies by municipality in Québec.