
Ste-Cecile-De-Whitton House For Sale - $235,000
1684 Route 263, G0Y 1J0 | Two-storey for sale Eastern Townships | VID#: 1684a
Login or register to access this function.
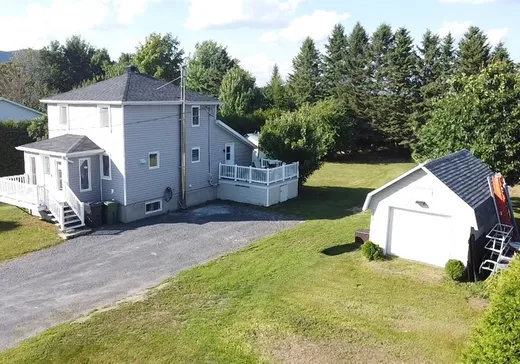
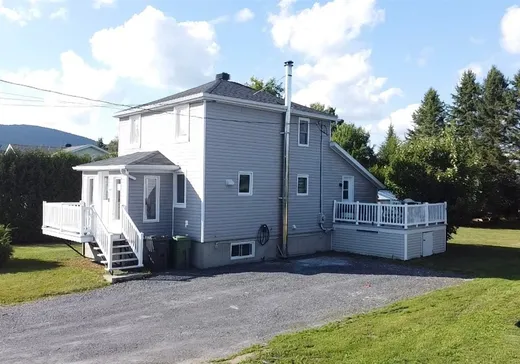
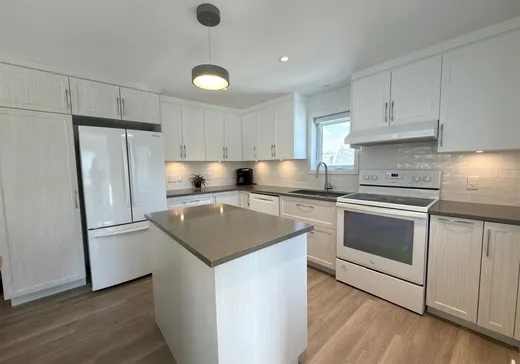
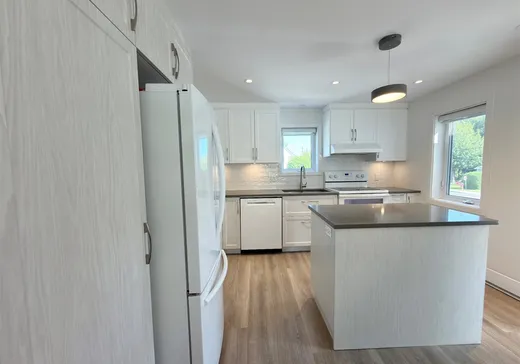
Charmante maison centenaire située au coeur du village de Sainte-Cécile-de-Whitton, dans un environnement paisible et à proximité de l'école primaire. La propriété offre 3 chambres à coucher à l'étage ainsi qu'une cuisine entièrement refaite à neuf. Plusieurs rénovations ont été effectuées au fil des années, offrant des espaces fonctionnels et agréables. Vous profiterez également d'un garage ainsi que d'un beau haies de cèdres procurant une belle intimité. Aucun voisin à l'arrière, un atout appréciable pour profiter pleinement de votre cour en toute tranquilité. Une belle propriété à découvrir.
Addendum:
Incusions:
Luminaires fixes, stores, divan (sous-sol), commode.
Exclusions:
Effets personnels, borne de recharge de voiture électrique, lave-vaisselle.
Addendum:
Incusions:
Luminaires fixes, stores, divan (sous-sol), commode.
Exclusions:
Effets personnels, borne de recharge de voiture électrique, lave-vaisselle.
Key Details
General Info
Property Type:Two or more stories
Essential Information
Asking Price:$235,000
Year Built:1900
Number of Bedrooms:3
Number of Bathrooms:1
Number of Half Bathrooms:1
Total Number of Rooms:10
Listing Number (MLS):25419404
Intergeneration:No
Evaluations, Fees and Taxes
Building Municipal Assessment:$117,400
Lot Municipal Assessment:$32,700
Municipal Evaluation Total:$150,100
Year of Assessment:2026
Municipal Tax:$2,187
School Tax:$84
Building, Dimensions, Zoning
Total Lot Area:1,773 m²
Topography:Flat
Interior Characteristics
Energy/Heating:Electric
Fireplace/Stove:Wood stove
Windows:PVC
Exterior Characteristics
Type of Roofing:Asphalt shingles
Garage:Detached, Single Width
Driveway:Asphalt
Parking:Driveway, Garage
Water Supply:Municipality
Sewage System:Municipality
Additional Information
Property Link (ENG):View more - House for sale - $235,000
Unit(s) Room Configuration
Room Type
Floor
Floor Type
Dimensions
Unit #: 1
Hall
Ground Floor
Unspecified
6' 4" x 11' 4"
Kitchen
Ground Floor
Unspecified
11' 9" x 10' 3"
Dining room
Ground Floor
Unspecified
8' 2" x 9' 5"
Basement
Ground Floor
Unspecified
9' 6" x 18' 4"
Bathroom
Ground Floor
Unspecified
6' 4" x 10' 0"
Bedroom
2
Unspecified
9' 1" x 7' 0"
Bedroom
2
Unspecified
11' 1" x 9' 7"
Bedroom
2
Unspecified
11' 6" x 9' 7"
Powder room
Ground Floor
Unspecified
4' 8" x 6' 8"
Family room
Ground Floor
Unspecified
13' 1" x 18' 1"

Mortgage Calculator
—
—
Estimated Mortgage Amount
Down Payment
Property Value
—
Down Payment
—
Estimated Mortgage Amount
—
Estimated Mortgage Payments
—
Transfer Duties*
—
* Indicative amount; varies by municipality in Québec.
Properties for sale within proximity:
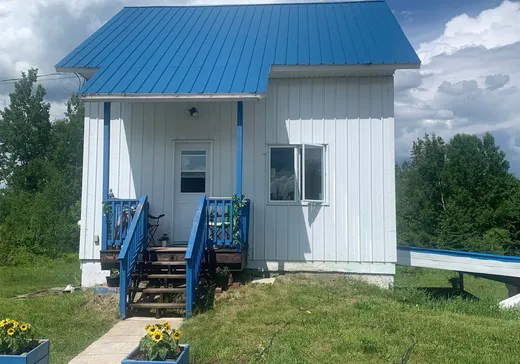
TWO OR MORE STORIES
EASTERN TOWNSHIPS
EASTERN TOWNSHIPS
$325,000
1830 Route 263,
Ste-Cecile-De-Whitton, G0Y 1J0
2
1

TWO OR MORE STORIES
EASTERN TOWNSHIPS
EASTERN TOWNSHIPS
$824,900
260 Ch. du Lac-des-Trois-Milles N.,
Ste-Cecile-De-Whitton, G0Y 1J0
4
2
1
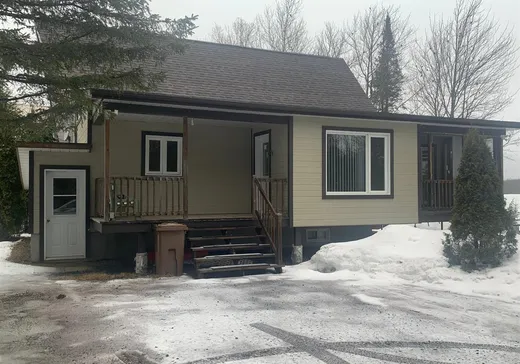
TWO OR MORE STORIES
EASTERN TOWNSHIPS
EASTERN TOWNSHIPS
$595,000
3935 Rue Principale,
Ste-Cecile-De-Whitton, G0Y 1J0
2
1
Login or register to save this listing.