
Ste-Cecile-De-Whitton House For Sale - $359,000
3929 Rue Principale, G0Y 1J0 | Split-level for sale Eastern Townships | VID#: 3929
Login or register to access this function.
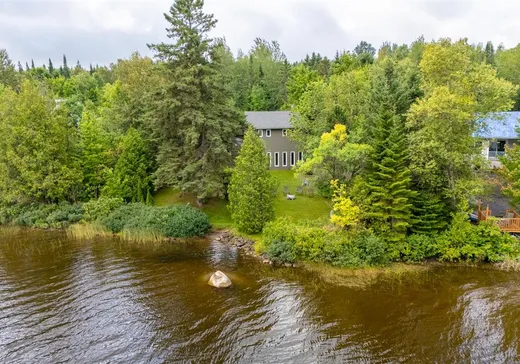
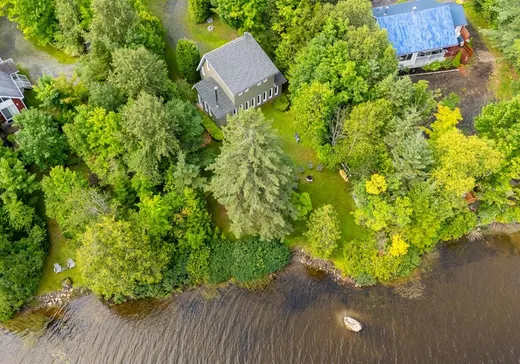
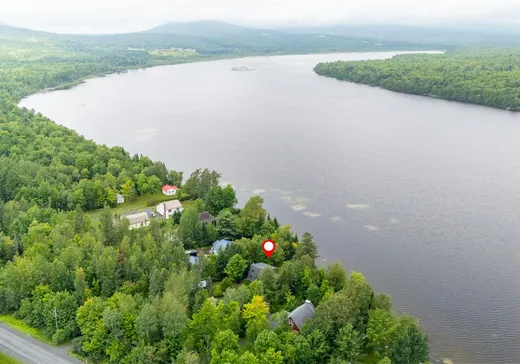
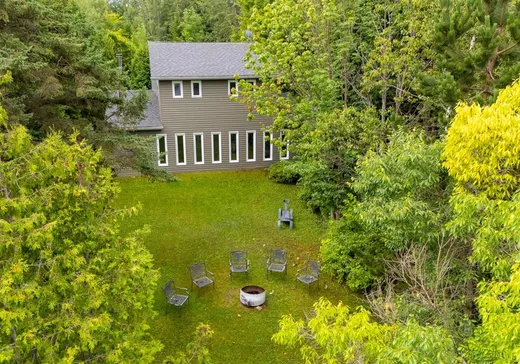
Que ce soit pour votre résidence principale ou chalet 4 saisons, cette propriété vous permettra de profiter pleinement d'un environnement exceptionnel. Niché en bordure du Lac du Rat Musqué sur un terrain boisé et reconnu pour son caractère paisible, est un endroit privilégié pour les amoureux de nature et de tranquillité. Afin de préserver son environnement naturel, les bateaux à moteur n'y sont pas autorisés, favorisant ainsi une ambiance calme et sereine.
Addendum:
Situé à 15 min du Lac-Mégantic. Une réglementation encadre les activités nautiques. Seules les petites embarcations dont le moteurs ne dépasse pas 10 forces et les embarcations non motorisées sont autorisées.
Incusions:
Outils jardinage, rideaux, luminaire, décoration fixe en métal dans les escalier
Exclusions:
Lave -vaisselle
Addendum:
Situé à 15 min du Lac-Mégantic. Une réglementation encadre les activités nautiques. Seules les petites embarcations dont le moteurs ne dépasse pas 10 forces et les embarcations non motorisées sont autorisées.
Incusions:
Outils jardinage, rideaux, luminaire, décoration fixe en métal dans les escalier
Exclusions:
Lave -vaisselle
Key Details
General Info
Property Type:Split-level
Essential Information
Asking Price:$359,000
Year Built:1999
Number of Bedrooms:2
Number of Bathrooms:2
Total Number of Rooms:8
Listing Number (MLS):18830394
Intergeneration:No
Evaluations, Fees and Taxes
Building Municipal Assessment:$151,500
Lot Municipal Assessment:$28,300
Municipal Evaluation Total:$179,800
Year of Assessment:2026
Municipal Tax:$1,960
School Tax:$112
Building, Dimensions, Zoning
Total Lot Area:2,128 m²
Topography:Flat
Interior Characteristics
Energy/Heating:Electric
Fireplace/Stove:Wood fireplace
Windows:PVC
Exterior Characteristics
Type of Roofing:Asphalt shingles
Driveway:Not Paved
Parking:Driveway
Water Supply:Shallow Well
Sewage System:Disposal Field, Septic Tank
Additional Information
Property Link (ENG):View more - House for sale - $359,000
Unit(s) Room Configuration
Room Type
Floor
Floor Type
Dimensions
Unit #: 1
Room
Ground Floor
Unspecified
31' 10" x 11' 0"
Hall
Ground Floor
Unspecified
3' 90" x 6' 90"
Kitchen
2
Unspecified
7' 30" x 14' 20"
Bathroom
2
Unspecified
4' 10" x 12' 11"
Bedroom
3
Unspecified
8' 0" x 11' 20"
Bedroom
3
Unspecified
10' 20" x 11' 20"
Bathroom
3
Unspecified
8' 30" x 7' 50"
Room
3
Unspecified
5' 0" x 10' 0"

Mortgage Calculator
—
—
Estimated Mortgage Amount
Down Payment
Property Value
—
Down Payment
—
Estimated Mortgage Amount
—
Estimated Mortgage Payments
—
Transfer Duties*
—
* Indicative amount; varies by municipality in Québec.