
Ste-Cecile-De-Whitton House For Sale - $199,000
4590 Rue Principale, G0Y 1J0 | Bungalow for sale Eastern Townships | VID#: 4590e
Login or register to access this function.
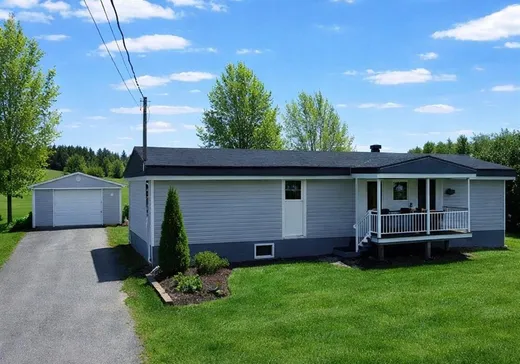
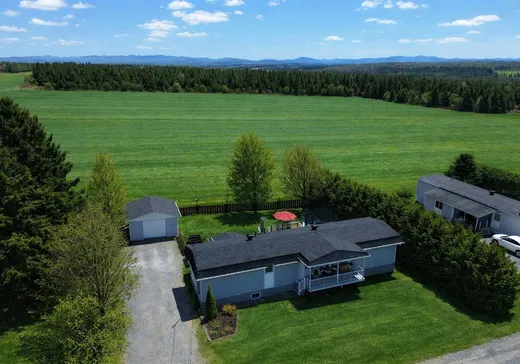
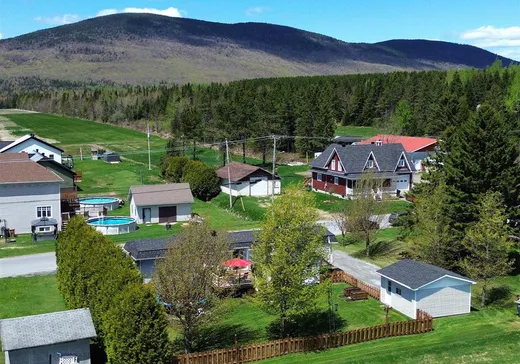
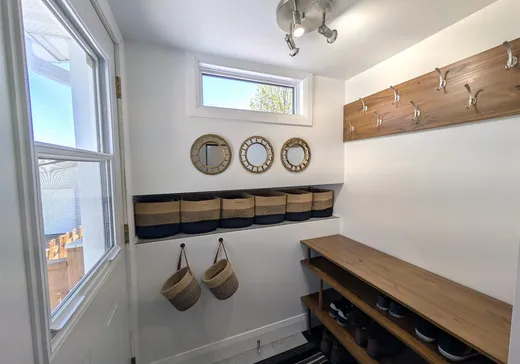
Charmante maison de plain pied située au coeur du village de Sainte Cécile de Whitton. Décorée et entretenue avec soin, elle offre une atmosphère accueillante où l'on se sent immédiatement chez soi. Ses pièces lumineuses invitent naturellement à la détente. À l'arrière, une grande cour sans voisin assure une intimité précieuse, idéale pour profiter des beaux jours sur la terrasse. Un garage pratique sur la propriété ajoute au confort du quotidien. Cette maison est idéale pour profiter d'un environnement paisible et réconfortant!
Addendum:
Incusions:
Habillage de fenêtre, réfrigérateur et lave vaisselle
Exclusions:
Effets personnels
Addendum:
Incusions:
Habillage de fenêtre, réfrigérateur et lave vaisselle
Exclusions:
Effets personnels
Key Details
General Info
Property Type:Bungalow
Essential Information
Asking Price:$199,000
Year Built:1986
Number of Bedrooms:3
Number of Bathrooms:1
Number of Half Bathrooms:1
Total Number of Rooms:10
Listing Number (MLS):12899257
Intergeneration:No
Evaluations, Fees and Taxes
Building Municipal Assessment:$122,800
Lot Municipal Assessment:$23,200
Municipal Evaluation Total:$146,000
Year of Assessment:2026
Municipal Tax:$2,197
School Tax:$69
Building, Dimensions, Zoning
Total Lot Area:929 m²
Topography:Flat
Interior Characteristics
Energy/Heating:Electric
Exterior Characteristics
Type of Roofing:Asphalt shingles
Garage:Detached
Driveway:Not Paved
Parking:Driveway, Garage
Water Supply:Municipality
Sewage System:Municipality
Additional Information
Property Link (ENG):View more - House for sale - $199,000
Unit(s) Room Configuration
Room Type
Floor
Floor Type
Dimensions
Unit #: 1
Hall
Ground Floor
Unspecified
11' 9" x 6' 6"
Bedroom
Ground Floor
Unspecified
8' 9" x 9' 3"
Kitchen
Ground Floor
Unspecified
9' 5" x 7' 2"
Dining room
Ground Floor
Unspecified
9' 0" x 12' 6"
Basement
Ground Floor
Unspecified
12' 6" x 11' 7"
Bedroom
Ground Floor
Unspecified
11' 9" x 12' 6"
Bathroom
Ground Floor
Unspecified
4' 11" x 9' 7"
Family room
Ground Floor
Unspecified
11' 11" x 31' 5"
Bathroom
Ground Floor
Unspecified
9' 11" x 11' 9"
Master bedroom
Ground Floor
Unspecified
11' 11" x 11' 9"

Mortgage Calculator
—
—
Estimated Mortgage Amount
Down Payment
Property Value
—
Down Payment
—
Estimated Mortgage Amount
—
Estimated Mortgage Payments
—
Transfer Duties*
—
* Indicative amount; varies by municipality in Québec.