
Ste-Eulalie House For Sale - $379,900
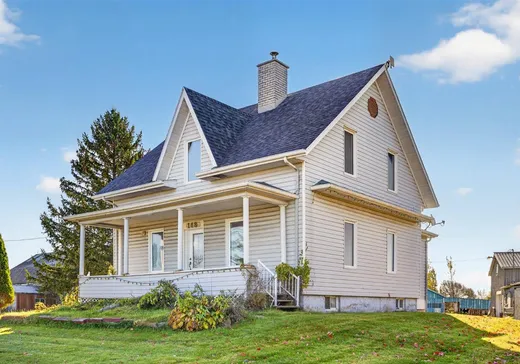
602 Rg des Érables, G0Z 1E0 | Two-storey for sale Center of Quebec | VID#: 602m
Login or register to access this function.
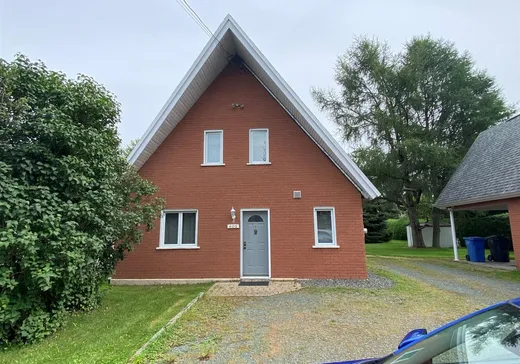
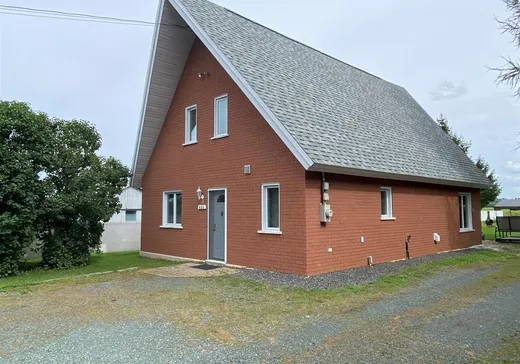
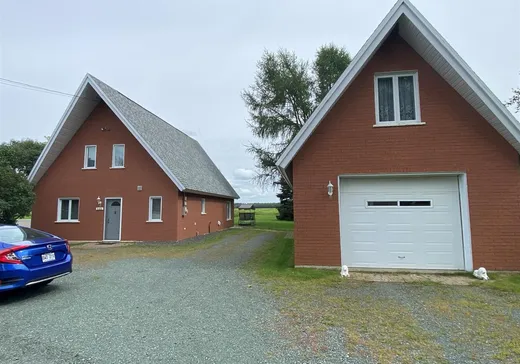
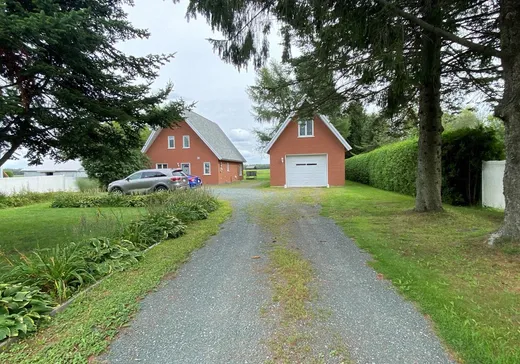
Jolie maison à étage très bien entretenue au fil des ans avec belles caractéristiques. Planchers chauffants au RC et à l'étage, céramique partout, salle de bains et salle d'eau, aire ouverte, cuisine, salle à manger et salon avec toit cathédrale, 2 c.c, mezzanine, garage jumeau détaché
Addendum:
Incusions:
Plaque chauffante, micro-ondes, four encastré, frigidaire, lave-vaisselle, aspirateur central et acc., remise, congélateur (garage), génératrice diesel 6500 (batterie à changer et mise au point), tracteur à gazon, souffleuse à neige, rotoculteur.
Exclusions:
Ensemble patio, BBQ, balançoire
Addendum:
Incusions:
Plaque chauffante, micro-ondes, four encastré, frigidaire, lave-vaisselle, aspirateur central et acc., remise, congélateur (garage), génératrice diesel 6500 (batterie à changer et mise au point), tracteur à gazon, souffleuse à neige, rotoculteur.
Exclusions:
Ensemble patio, BBQ, balançoire
Key Details
General Info
Property Type:Two or more stories
Essential Information
Asking Price:$379,900
Year Built:1999
Number of Bedrooms:2
Number of Bathrooms:1
Number of Half Bathrooms:1
Total Number of Rooms:10
Listing Number (MLS):26948649
Intergeneration:No
Evaluations, Fees and Taxes
Building Municipal Assessment:$209,200
Lot Municipal Assessment:$31,400
Municipal Evaluation Total:$240,600
Year of Assessment:2026
Municipal Tax:$2,655
School Tax:$170
Building, Dimensions, Zoning
Total Lot Area:2,094 m²
Topography:Flat
Interior Characteristics
Energy/Heating:Hot Water, Radiant
Windows:Aluminum
Exterior Characteristics
Type of Roofing:Asphalt shingles
Garage:Detached, Heated
Driveway:Not Paved
Parking:Driveway
Water Supply:Municipality
Sewage System:Municipality
Additional Information
Property Link (ENG):View more - House for sale - $379,900
Unit(s) Room Configuration
Room Type
Floor
Floor Type
Dimensions
Unit #: 1
Hall
Ground Floor
Unspecified
15' 10" x 3' 60"
Kitchen
Ground Floor
Unspecified
11' 30" x 9' 50"
Dining room
Ground Floor
Unspecified
9' 11" x 9' 50"
Basement
Ground Floor
Unspecified
14' 0" x 17' 50"
Bedroom
Ground Floor
Unspecified
11' 10" x 12' 30"
Bathroom
Ground Floor
Unspecified
7' 11" x 8' 10"
Room
Ground Floor
Unspecified
8' 40" x 6' 10"
Messanine
2
Unspecified
10' 40" x 9' 50"
Bedroom
2
Unspecified
14' 80" x 14' 40"
Powder room
2
Unspecified
5' 0" x 5' 0"

Mortgage Calculator
—
—
Estimated Mortgage Amount
Down Payment
Property Value
—
Down Payment
—
Estimated Mortgage Amount
—
Estimated Mortgage Payments
—
Transfer Duties*
—
* Indicative amount; varies by municipality in Québec.
Properties for sale within proximity:
New Listing
TWO OR MORE STORIES
CENTER OF QUEBEC
CENTER OF QUEBEC
$589,000
148 Rg des Cèdres,
Ste-Eulalie, G0Z 1E0
3
1
1
Login or register to save this listing.