
Sainte-Marie House For Sale - $349,000
568 Rue Laval, G6E 0K2 | Bungalow for sale Chaudière-Appalaches | VID#: 568f
Login or register to access this function.
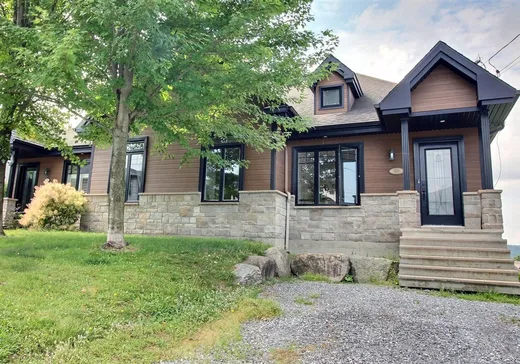
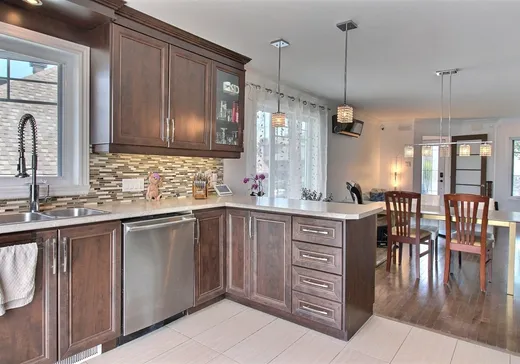
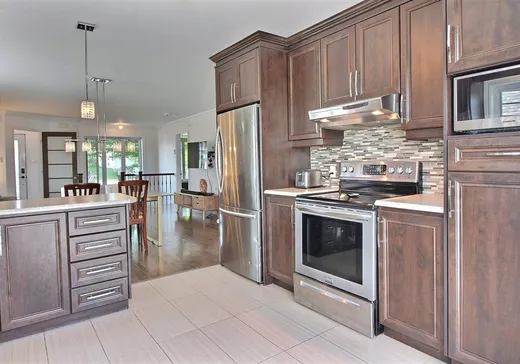
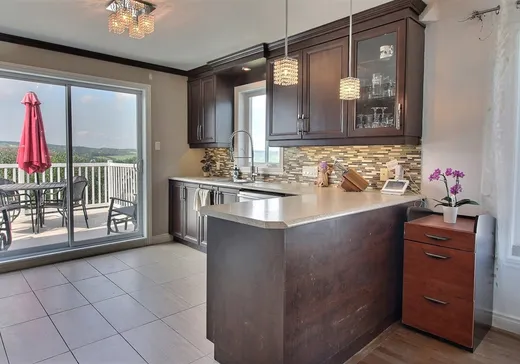
Magnifique propriété offrant 4 chambres et un vaste espace de vie lumineux au rez-de-chaussée. Profitez d'un grand balcon idéal pour les moments de détente et de la possibilité d'aménager un bi-génération, selon vos besoins. Située dans un secteur recherché, à proximité de tous les services, cette propriété combine confort, espace et polyvalence. Une occasion à découvrir.
Addendum:
Incusions:
Lave-vaisselle encastrée de marque Frigidaire, luminaires, bac à poubelle, bac à recyclage, thermopompe Concerto, échangeur d'air, aspirateur central et ses accessoires
Exclusions:
Tringles et pôles à rideaux, rideaux, support à télévision, télévision du rez-de-chaussée
Addendum:
Incusions:
Lave-vaisselle encastrée de marque Frigidaire, luminaires, bac à poubelle, bac à recyclage, thermopompe Concerto, échangeur d'air, aspirateur central et ses accessoires
Exclusions:
Tringles et pôles à rideaux, rideaux, support à télévision, télévision du rez-de-chaussée
Key Details
General Info
Property Type:Bungalow
Essential Information
Asking Price:$349,000
Year Built:2013
Number of Bedrooms:4
Number of Bathrooms:2
Total Number of Rooms:14
Listing Number (MLS):15484520
Intergeneration:No
Evaluations, Fees and Taxes
Building Municipal Assessment:$224,600
Lot Municipal Assessment:$41,900
Municipal Evaluation Total:$266,500
Year of Assessment:2026
Municipal Tax:$3,308
School Tax:$191
Building, Dimensions, Zoning
Total Lot Area:335 m²
Topography:Flat, Sloped
Interior Characteristics
Energy/Heating:Electric
Windows:PVC
Exterior Characteristics
Type of Roofing:Asphalt shingles
Parking:Driveway
Water Supply:Municipality
Sewage System:Municipality
Additional Information
Property Link (ENG):View more - House for sale - $349,000
Unit(s) Room Configuration
Room Type
Floor
Floor Type
Dimensions
Unit #: 1
Laundry room
Ground Floor
Unspecified
1' 52" x 1' 76"
Bathroom
Ground Floor
Unspecified
2' 65" x 1' 86"
Family room
Ground Floor
Unspecified
5' 18" x 5' 0"
Bedroom
Ground Floor
Unspecified
3' 76" x 3' 31"
Bedroom
Ground Floor
Unspecified
3' 35" x 3' 56"
Storage
Ground Floor
Unspecified
2' 80" x 2' 34"
Office
Ground Floor
Unspecified
3' 22" x 2' 18"
Kitchen
Ground Floor
Unspecified
3' 16" x 3' 55"
Dining room
Ground Floor
Unspecified
4' 71" x 2' 80"
Basement
Ground Floor
Unspecified
4' 71" x 3' 74"
Bedroom
Ground Floor
Unspecified
2' 69" x 3' 70"
Master bedroom
Ground Floor
Unspecified
3' 83" x 3' 59"
Bathroom
Ground Floor
Unspecified
2' 68" x 3' 36"
Hall
Ground Floor
Unspecified
1' 82" x 1' 51"

Mortgage Calculator
—
—
Estimated Mortgage Amount
Down Payment
Property Value
—
Down Payment
—
Estimated Mortgage Amount
—
Estimated Mortgage Payments
—
Transfer Duties*
—
* Indicative amount; varies by municipality in Québec.