
Laval (Sainte-Rose) House For Sale - $549,000
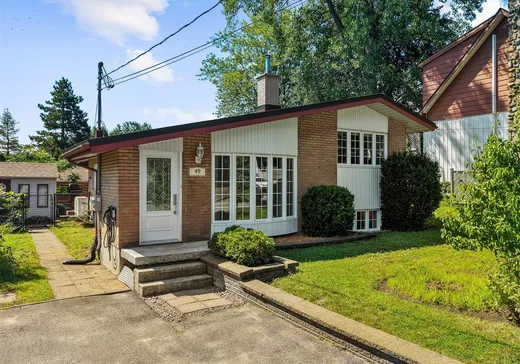
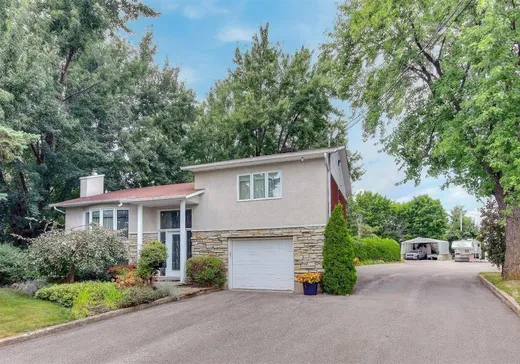
49 Rue L'Auberivière, H7L 1B6 | Split-level for sale Laval | VID#: 49bn
Login or register to access this function.
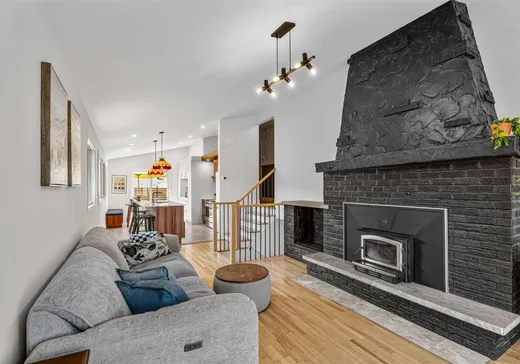
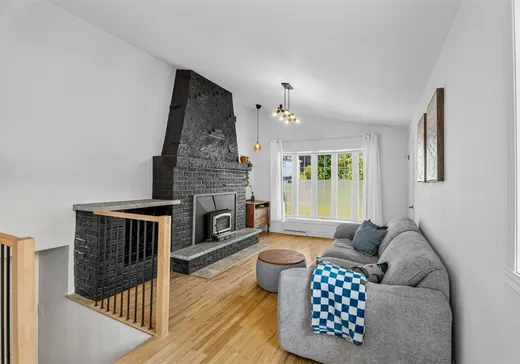
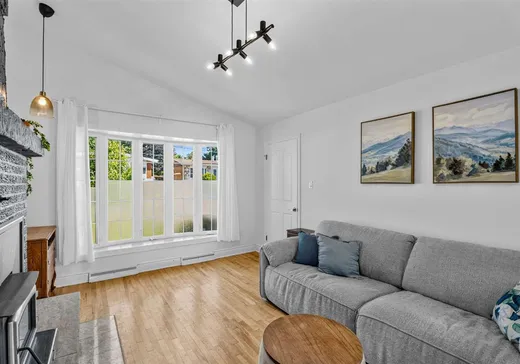
La maison idéale! Chaleureuse propriété vous offrant une aire de vie design, ouverte et lumineuse. Cuisine rénovée en 2025 avec comptoirs de quartz et grand îlot multifonctionnel, 2 chambre à l'étage avec possibilité d'une 3e au s-sol, salle de bain refaite en 2023 avec bain autoportant/douche vitrée, salle familiale rénovée en 2024, rangement adjacent, thermopompe/fournaise changées en 2024, asp. central, toiture resurfacée en 2026, cour privée avec joli patio et cabanon. Située dans un secteur à proximité de tous vos services essentiels, commerces, écoles, gare, espaces verts, piste cyclables, bus et principaux axes routiers (15/19/440).
Addendum:
Incusions:
Borne de recharge fixe EVduty-40 (30A - EVC30) avec cable pour véhicule électrique, stores et tringles, hotte de poêle, aspirateur central et accessoires, cabanon.
Exclusions:
Lave-vaisselle, rideaux, deux (2) luminaires suspendus au dessus de l'îlot dans la cuisine, trois (3) armoires blanches/brunes adjacentes au sous-sol.
Addendum:
Incusions:
Borne de recharge fixe EVduty-40 (30A - EVC30) avec cable pour véhicule électrique, stores et tringles, hotte de poêle, aspirateur central et accessoires, cabanon.
Exclusions:
Lave-vaisselle, rideaux, deux (2) luminaires suspendus au dessus de l'îlot dans la cuisine, trois (3) armoires blanches/brunes adjacentes au sous-sol.
Key Details
General Info
Property Type:Split-level
Essential Information
Asking Price:$549,000
Year Built:1962
Number of Bedrooms:2
Number of Bathrooms:1
Total Number of Rooms:10
Listing Number (MLS):23606133
Intergeneration:No
Evaluations, Fees and Taxes
Building Municipal Assessment:$261,400
Lot Municipal Assessment:$211,800
Municipal Evaluation Total:$473,200
Year of Assessment:2027
Municipal Tax:$3,046
School Tax:$322
Building, Dimensions, Zoning
Total Lot Area:4,790 ft²
Interior Characteristics
Energy/Heating:Electric, Forced Air
Exterior Characteristics
Type of Roofing:8
Driveway:Asphalt
Parking:Driveway
Water Supply:Municipality
Sewage System:Municipality
Additional Information
Property Link (ENG):View more - House for sale - $549,000
Unit(s) Room Configuration
Room Type
Floor
Floor Type
Dimensions
Unit #: 1
Basement
Ground Floor
Unspecified
14' 8" x 11' 10"
Kitchen
Ground Floor
Unspecified
11' 11" x 9' 2"
Dining room
Ground Floor
Unspecified
10' 2" x 9' 1"
Hall
Ground Floor
Unspecified
6' 5" x 3' 6"
Master bedroom
2
Unspecified
12' 1" x 10' 10"
Bedroom
2
Unspecified
12' 2" x 8' 5"
Bathroom
2
Unspecified
9' 10" x 8' 5"
Laundry room
2
Unspecified
7' 1" x 4' 9"
Family room
Ground Floor
Unspecified
20' 0" x 10' 6"
Family room
Ground Floor
Unspecified
13' 5" x 10' 10"
Room
Ground Floor
Unspecified
38' 0" x 12' 0"

Mortgage Calculator
—
—
Estimated Mortgage Amount
Down Payment
Property Value
—
Down Payment
—
Estimated Mortgage Amount
—
Estimated Mortgage Payments
—
Transfer Duties*
—
* Indicative amount; varies by municipality in Québec.
Properties for sale within proximity:
SPLIT-LEVEL
LAVAL
LAVAL
$1,100,000
2376 Ch. de la Petite-Côte,
Laval (Sainte-Rose), H7L 5Z7
4
2
Login or register to save this listing.